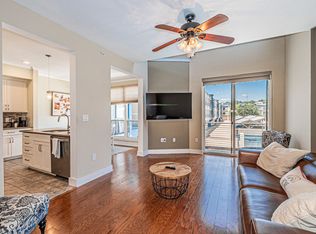
IT’S A STEAL!!! Location is superb! This top-floor corner condo at Tribeca in Oak Lawn has no neighbors beside or in front of you. Inside this 2 bedroom, 1 bath, you'll find high ceilings, a wall of windows, automatic shades, and a Juliet balcony off the living room. The kitchen has new 2026 granite countertops, a large island with tons of storage, and stainless appliances. The bathroom has dual sinks and a huge walk-in closet. A full-size washer and dryer is conveniently tucked away just across from the bedrooms. HOA dues cover a saltwater pool, a fitness center, secured mail center, gated entry, water, sewer, valet trash service and structure insurance. You also get a covered parking space. Kroger is 0.3 mi away, Craddock Park 0.4 mi, and Whole Foods 0.5 mi. The Tollway is 0.3 mi, I-35E 1.6 mi, West Village 1.7 mi, UT Southwestern 1.9 mi, Klyde Warren Park 2.6 mi, and Love Field 2.9 mi. Come see it for yourself!
For sale
Price cut: $4.9K (10/16)
$225,000
4414 Cedar Springs Rd APT 318, Dallas, TX 75219
2beds
963sqft
Condominium
Built in 2003
-- sqft lot
$220,000 Zestimate®
$234/sqft
$473/mo HOA
What's special
Saltwater poolHigh ceilingsWall of windowsStainless appliancesTop-floor corner condoFull-size washer and dryerGated entry
- 16 days
- 823
- 95
Likely to sell faster than
Zillow last checked:
Listing updated:
Listed by:
Amy Quimby 0634779 972-401-1400,
HomeSmart 972-401-1400
Source: NTREIS,MLS#: 21406685
Facts & features
Interior
Bedrooms & bathrooms
- Bedrooms: 2
- Bathrooms: 1
- Full bathrooms: 1
Primary bedroom
- Features: Ceiling Fan(s), En Suite Bathroom, Walk-In Closet(s)
- Level: First
- Dimensions: 11 x 13
Bedroom
- Features: Ceiling Fan(s)
- Level: First
- Dimensions: 9 x 11
Primary bathroom
- Features: Built-in Features, Closet Cabinetry, Dual Sinks, En Suite Bathroom, Garden Tub/Roman Tub
- Level: First
- Dimensions: 10 x 11
Dining room
- Level: First
- Dimensions: 13 x 9
Kitchen
- Features: Breakfast Bar, Built-in Features, Granite Counters, Kitchen Island
- Level: First
- Dimensions: 12 x 12
Laundry
- Level: First
- Dimensions: 6 x 3
Living room
- Features: Ceiling Fan(s)
- Level: First
- Dimensions: 12 x 15
Heating
- Central, Electric
Cooling
- Central Air, Ceiling Fan(s), Electric
Appliances
- Included: Dryer, Dishwasher, Electric Range, Electric Water Heater, Disposal, Microwave, Refrigerator, Vented Exhaust Fan, Washer
Features
- Decorative/Designer Lighting Fixtures, High Speed Internet, Kitchen Island, Multiple Staircases, Open Floorplan, Cable TV, Natural Woodwork, Walk-In Closet(s)
- Flooring: Ceramic Tile, Laminate
- Windows: Window Coverings
- Has basement: No
- Has fireplace: No
- Fireplace features: None
Interior area
- Total interior livable area: 963 sqft
Video & virtual tour
Property
Parking
- Total spaces: 1
- Parking features: Additional Parking, Assigned, Common, Covered
- Carport spaces: 1
Features
- Levels: One
- Stories: 1
- Exterior features: Courtyard, Dog Run, Lighting
- Pool features: Fenced, Gunite, In Ground, Pool, Salt Water, Waterfall, Water Feature, Community
- Fencing: Gate
Lot
- Size: 2.03 Acres
- Features: Landscaped
Details
- Parcel number: 00C73660000000318
Construction
Type & style
- Home type: Condo
- Architectural style: Traditional
- Property subtype: Condominium
- Attached to another structure: Yes
Materials
- Stucco
- Foundation: Slab
- Roof: Flat,Tar/Gravel
Condition
- Resale
- Year built: 2003
Utilities & green energy
- Sewer: Public Sewer
- Water: Public
- Utilities for property: Sewer Available, Water Available, Cable Available
Community & HOA
Community
- Features: Fitness Center, Pool, Community Mailbox, Gated
- Security: Fire Alarm, Gated Community, Smoke Detector(s)
- Subdivision: Tribeca Condos
HOA
- Has HOA: Yes
- Amenities included: Maintenance Front Yard
- Services included: All Facilities, Association Management, Maintenance Grounds, Maintenance Structure, Sewer, Trash, Water
- HOA fee: $473 monthly
- HOA name: Fletcher Community Partners
- HOA phone: 214-874-0900
Location
- Region: Dallas
Financial & listing details
- Price per square foot: $234/sqft
- Tax assessed value: $244,600
- Annual tax amount: $5,447
- Date on market: 10/9/2026
- Cumulative days on market: 68 days
- Listing terms: Cash,Conventional
Estimated market value
$220,000
$209,000 - $231,000
$2,075/mo
Price history
| Date | Event | Price |
|---|---|---|
| 10/16/2026 | Price change | $225,000-2.1%$234/sqft |
Source: NTREIS #21406685 Report a problem | ||
| 10/9/2026 | Listed for sale | $229,900$239/sqft |
Source: NTREIS #21406685 Report a problem | ||
| 9/22/2026 | Listing removed | $229,900$239/sqft |
Source: NTREIS #21343949 Report a problem | ||
| 8/26/2026 | Price change | $229,900-2.5%$239/sqft |
Source: NTREIS #21343949 Report a problem | ||
| 7/31/2026 | Listed for sale | $235,900$245/sqft |
Source: NTREIS #21343949 Report a problem | ||
| 6/29/2026 | Listing removed | $235,900$245/sqft |
Source: NTREIS #21206126 Report a problem | ||
| 4/28/2026 | Price change | $235,900-4.1%$245/sqft |
Source: NTREIS #21206126 Report a problem | ||
| 4/6/2026 | Price change | $245,900-1.6%$255/sqft |
Source: NTREIS #21206126 Report a problem | ||
| 3/13/2026 | Listed for sale | $249,900-14.4%$260/sqft |
Source: NTREIS #21206126 Report a problem | ||
| 8/19/2024 | Listing removed | $292,000$303/sqft |
Source: NTREIS #20703844 Report a problem | ||
| 8/15/2024 | Listed for sale | $292,000-0.8%$303/sqft |
Source: NTREIS #20703844 Report a problem | ||
| 8/14/2024 | Listing removed | -- |
Source: NTREIS #20658041 Report a problem | ||
| 7/12/2024 | Price change | $294,500-3.4%$306/sqft |
Source: NTREIS #20658041 Report a problem | ||
| 7/4/2024 | Price change | $305,000-3.2%$317/sqft |
Source: NTREIS #20658041 Report a problem | ||
| 6/28/2024 | Listed for sale | $315,000+45.2%$327/sqft |
Source: NTREIS #20658041 Report a problem | ||
| 4/28/2021 | Sold | -- |
Source: Agent Provided Report a problem | ||
| 3/29/2021 | Pending sale | $217,000$225/sqft |
Source:  RE/MAX International #14537532 Report a problem RE/MAX International #14537532 Report a problem | ||
| 3/24/2021 | Listed for sale | $217,000$225/sqft |
Source: NTREIS #14537532 Report a problem | ||
Public tax history
| Year | Property taxes | Tax assessment |
|---|---|---|
| 2025 | $5,447 -0.4% | $244,600 |
| 2024 | $5,467 +12.7% | $244,600 +15.7% |
| 2023 | $4,850 | $211,330 |
Find assessor info on the county website
Monthly payment
Est. payment
Payment breakdown
Explore the cost of this home by adjusting the details. Changes won't be saved.Climate risks
Neighborhood: Perry Heights
Nearby schools
Schools provided by the listing agent
- Elementary: Houston
- Middle: Rusk
- High: North Dallas
- District: Dallas ISD
Source: NTREIS. This data may not be complete. We recommend contacting the local school district to confirm school assignments for this home.
- $269,1001 bd2 ba1k sqft4414 Cedar Springs Rd APT 100, Dallas, TX 75219Off Market
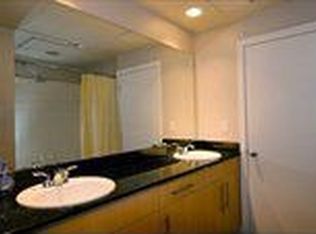
- $298,2002 bd2 ba1.2k sqft4414 Cedar Springs Rd APT 101, Dallas, TX 75219Off Market
- $189,6001 bd1 ba784 sqft4414 Cedar Springs Rd APT 103, Dallas, TX 75219Off Market
- $297,8002 bd2 ba1.2k sqft4414 Cedar Springs Rd APT 105, Dallas, TX 75219Off Market
Similar homes
- $224,9991 bd1 ba749 sqft4605 Cedar Springs Rd APT 224, Dallas, TX 75219For Sale
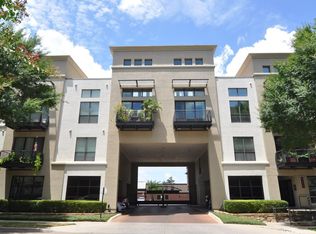 MLS ID #21236107, Joseph Felling. NTREIS
 - $255,0002 bd2 ba968 sqft3102 Kings Rd APT 2212, Dallas, TX 75219For Sale
 MLS ID #21327967, Spencer Carlson. NTREIS
 - $260,0002 bd1 ba963 sqft4414 Cedar Springs Rd APT 310, Dallas, TX 75219For Sale
 MLS ID #21360395, Denise Johnson. NTREIS
 - $249,9002 bd2 ba942 sqft3102 Kings Rd #1211, Dallas, TX 75219For Sale
 MLS ID #21287564, Anthony Cedano. NTREIS
