Welcome home! Built in 2020, this beautiful 4-bedroom, 3-bath home offers approximately 2,032 sq. ft. with a flexible layout designed for comfortable everyday living. A secondary bedroom and full bath downstairs are perfect for guests, extended family, or a home office. The open living, dining, and kitchen areas create a great space for family time and entertaining, while the upstairs game room offers even more room to relax and enjoy. The spacious primary suite features dual sinks, a separate shower, and a walk-in closet. Conveniently located near shopping, dining, and major roadways. Schedule your private showing today and come see why this home is a great fit for your next chapter!
For sale
$345,000
4414 Rushing Ridge Ct, Houston, TX 77069
4beds
2,038sqft
Single Family Residence
Built in 2020
5,309 Square Feet Lot
$337,600 Zestimate®
$169/sqft
$42/mo HOA
What's special
- 54 days
- 41
- 0
Zillow last checked:
Listing updated:
Listed by:
Gerald Gonzalez TREC #0671866 832-235-5308,
LSNC Realty
Source: HAR,MLS#: 53599485
Facts & features
Interior
Bedrooms & bathrooms
- Bedrooms: 4
- Bathrooms: 3
- Full bathrooms: 3
Primary bedroom
- Level: Second
- Area: 196
- Dimensions: 14 x 14
Bedroom
- Level: Second
- Area: 90
- Dimensions: 10 x 9
Bedroom
- Level: Second
- Area: 168
- Dimensions: 14 x 12
Bedroom
- Level: First
- Area: 100
- Dimensions: 10 x 10
Family room
- Level: First
- Area: 240
- Dimensions: 16 x 15
Game room
- Level: Second
- Area: 224
- Dimensions: 14 x 16
Utility room
- Level: Second
- Area: 50
- Dimensions: 5 x 10
Heating
- Electric, Natural Gas
Cooling
- Ceiling Fan(s), Electric
Appliances
- Included: Disposal, Gas Oven, Microwave, Gas Cooktop, Dishwasher
- Laundry: Electric Dryer Hookup, Washer Hookup
Features
- 1 Bedroom Down - Not Primary BR, 2 Bedrooms Up, Primary Bed - 2nd Floor
- Flooring: Carpet, Engineered Hardwood
- Number of fireplaces: 1
- Fireplace features: Electric
Interior area
- Total structure area: 2,038
- Total interior livable area: 2,038 sqft
Property
Parking
- Total spaces: 2
- Parking features: Attached, Additional Parking, Double-Wide Driveway
- Attached garage spaces: 2
Features
- Stories: 2
- Patio & porch: Covered, Patio/Deck, Porch
- Exterior features: Sprinkler System
- Fencing: Back Yard
Lot
- Size: 5,309 Square Feet
- Features: Corner Lot, Cul-De-Sac, 0 Up To 1/4 Acre
Details
- Parcel number: 1409990020033
Construction
Type & style
- Home type: SingleFamily
- Architectural style: Contemporary,Other,Traditional
- Property subtype: Single Family Residence
Materials
- Other, Wood Siding
- Foundation: Slab
- Roof: Composition
Condition
- New construction: No
- Year built: 2020
Utilities & green energy
- Sewer: Public Sewer
- Water: Public
Green energy
- Energy efficient items: Attic Vents, Lighting, HVAC, Insulation, Exposure/Shade, Other Energy Features
Community & HOA
Community
- Subdivision: Retreat At Champions Landing
HOA
- Has HOA: Yes
- Amenities included: Jogging Path, Park, Playground, Pond
- HOA fee: $500 annually
Location
- Region: Houston
Financial & listing details
- Price per square foot: $169/sqft
- Tax assessed value: $283,109
- Annual tax amount: $8,564
- Date on market: 9/2/2026
- Listing terms: Cash,Conventional,FHA,Investor,VA Loan
- Ownership: Full Ownership
- Road surface type: Concrete
Estimated market value
$337,600
$321,000 - $354,000
$2,472/mo
Price history
| Date | Event | Price |
|---|---|---|
| 9/23/2026 | Listed for sale | $345,000$169/sqft |
Source:  HAR #53599485 Report a problem HAR #53599485 Report a problem | ||
Public tax history
| Year | Property taxes | Tax assessment |
|---|---|---|
| 2025 | $3,540 -13.2% | $283,109 -3.4% |
| 2024 | $4,078 +15.7% | $293,198 -0.9% |
| 2023 | $3,525 -15.2% | $295,799 +12.7% |
| 2022 | $4,155 | $262,434 +17.6% |
| 2021 | -- | $223,146 +789% |
| 2020 | $548 | $25,100 |
Find assessor info on the county website
Monthly payment
Est. payment
Payment breakdown
Explore the cost of this home by adjusting the details. Changes won't be saved.Climate risks
Neighborhood: 77069
Nearby schools
Schools provided by the listing agent
- Elementary: Greenwood Forest Elementary School
- Middle: Wunderlich Intermediate School
- High: Klein High School
Source: HAR. This data may not be complete. We recommend contacting the local school district to confirm school assignments for this home.


Similar homes
- $320,0005 bd3 ba2.7k sqft11123 Blue Feather Dr, Houston, TX 77064For Sale
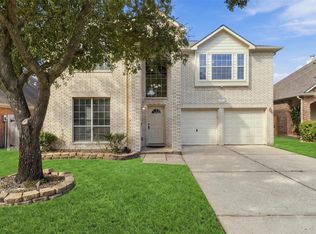 MLS ID #81914286, Diane Ngo, Studio Real Estate, LLC. HAR
 - $374,9004 bd3 ba2.3k sqft20811 Magical Merlin Way, Tomball, TX 77375For Sale
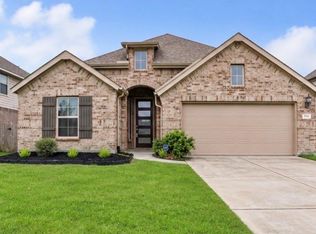 MLS ID #64866385, Kelly Grimes, JLA Realty. HAR
 - $260,0004 bd3 ba1.9k sqft4519 Spinks Creek Ln, Spring, TX 77388For Sale
 MLS ID #53166569, Amber Broadway, Opendoor Brokerage, LLC. HAR
 - $300,0004 bd3 ba1.6k sqft5414 Balerna St, Spring, TX 77373For Sale
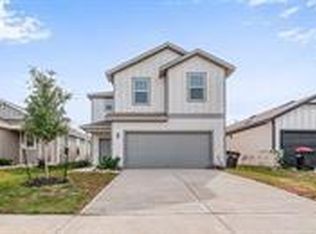 MLS ID #71782618, Erica Evans, HomeSmart. HAR
