Welcome home to this beautifully maintained 3 bedroom, 2 bath home offering 1,509 square feet of comfortable living space with an open living area flowing seemlessly into the kitchen on 1.4 acres! Enjoy the privacy of a secluded setting with a spacious, flat yard perfect for outdoor activities, gardening, or entertaining. The desirable split bedroom floor plan offers added privacy and functionality. Recent improvements include new gutters, a new storage shed, some new windows and newer appliances. Conveniently located near shopping, restaurants, and interstate access, this property offers the perfect blend of peaceful country living and everyday convenience. Don’t miss this wonderful opportunity to enjoy space, privacy, and convenience all in one!
Contingent
$179,900
4415 Blue Cutt Rd, Pell City, AL 35128
3beds
1,509sqft
Manufactured Home
Built in 2007
1.4 Acres Lot
$-- Zestimate®
$119/sqft
$-- HOA
What's special
New guttersNew storage shedNewer appliances
- 12 days
- 1,046
- 100
Likely to sell faster than
Zillow last checked:
Listing updated:
Listed by:
Hope Rhoades CELL:2052814500,
Keller Williams
Source: GALMLS,MLS#: 21468699
Facts & features
Interior
Bedrooms & bathrooms
- Bedrooms: 3
- Bathrooms: 2
- Full bathrooms: 2
Rooms
- Room types: Bedroom, Bathroom, Kitchen, Master Bathroom, Master Bedroom
Primary bedroom
- Level: First
Bedroom 1
- Level: First
Bedroom 2
- Level: First
Primary bathroom
- Level: First
Bathroom 1
- Level: First
Kitchen
- Features: Laminate Counters
- Level: First
Living room
- Level: First
Basement
- Area: 0
Heating
- Central
Cooling
- Central Air
Appliances
- Included: Electric Cooktop, Dishwasher, Electric Oven, Refrigerator, Stainless Steel Appliance(s), Electric Water Heater
- Laundry: Electric Dryer Hookup, Washer Hookup, Main Level, Laundry Room, Laundry (ROOM), Yes
Features
- Split Bedroom, Soaking Tub, Linen Closet, Separate Shower, Double Vanity, Split Bedrooms, Tub/Shower Combo, Walk-In Closet(s)
- Flooring: Carpet, Laminate
- Basement: Crawl Space
- Attic: Pull Down Stairs,Yes
- Number of fireplaces: 1
- Fireplace features: Masonry, Living Room, Electric
Interior area
- Total interior livable area: 1,509 sqft
- Finished area above ground: 1,509
- Finished area below ground: 0
Video & virtual tour
Property
Parking
- Parking features: Driveway, Parking (MLVL)
- Has uncovered spaces: Yes
Features
- Levels: One
- Stories: 1
- Patio & porch: Open (DECK), Deck
- Pool features: None
- View description: None
- Waterfront features: No
Lot
- Size: 1.4 Acres
Details
- Additional structures: Storage
- Parcel number: 2805150000007.008
- Special conditions: N/A
Construction
Type & style
- Home type: MobileManufactured
- Property subtype: Manufactured Home
Materials
- Vinyl Siding
Condition
- Year built: 2007
Utilities & green energy
- Sewer: Septic Tank
- Water: Public
Community & HOA
Community
- Subdivision: None
Location
- Region: Pell City
Financial & listing details
- Price per square foot: $119/sqft
- Tax assessed value: $109,500
- Annual tax amount: $306
- Price range: $179.9K - $179.9K
- Date on market: 10/27/2026
Estimated market value
Not available
Estimated sales range
Not available
Not available
Price history
| Date | Event | Price |
|---|---|---|
| 11/9/2026 | Contingent | $179,900$119/sqft |
Source:  GALMLS #21468699 Report a problem | ||
| 10/27/2026 | Listed for sale | $179,900+19.9%$119/sqft |
Source: GALMLS #21468699 Report a problem | ||
| 12/29/2023 | Sold | $150,000-11.7%$99/sqft |
Source: GALMLS #21367715 Report a problem | ||
| 11/23/2023 | Price change | $169,900-10.5%$113/sqft |
Source: GALMLS #21367715 Report a problem | ||
| 11/8/2023 | Price change | $189,900-4.6%$126/sqft |
Source: GALMLS #21367715 Report a problem | ||
| 10/10/2023 | Listed for sale | $199,000+103.1%$132/sqft |
Source: GALMLS #21367715 Report a problem | ||
| 8/14/2023 | Sold | $98,001-0.2%$65/sqft |
Source: Public Record Report a problem | ||
| 3/9/2022 | Sold | $98,175-3.8%$65/sqft |
Source: Public Record Report a problem | ||
| 9/5/2007 | Sold | $102,000$68/sqft |
Source: Public Record Report a problem | ||
Public tax history
| Year | Property taxes | Tax assessment |
|---|---|---|
| 2025 | $306 -59.3% | $10,960 -47.6% |
| 2024 | $752 -22.1% | $20,900 -22.1% |
| 2023 | $966 +127.1% | $26,840 +127.1% |
| 2022 | $426 +35.1% | $11,820 +16.3% |
| 2021 | $315 | $10,160 |
| 2020 | -- | $10,160 |
| 2019 | -- | $10,160 +4.3% |
| 2018 | -- | $9,740 |
| 2017 | -- | $9,740 |
| 2016 | -- | $9,740 |
| 2015 | -- | $9,740 -2% |
| 2014 | -- | $9,940 -4.1% |
| 2013 | -- | $10,360 |
| 2012 | -- | $10,360 |
| 2011 | -- | $10,360 -1% |
| 2010 | -- | $10,460 |
| 2009 | -- | $10,460 |
| 2008 | -- | $10,460 |
Find assessor info on the county website
Monthly payment
Climate risks
Neighborhood: 35128
Nearby schools
Schools provided by the listing agent
- Elementary: Kennedy W M
- Middle: Williams
- High: Pell City
Source: GALMLS. This data may not be complete. We recommend contacting the local school district to confirm school assignments for this home.
Similar homes
- $189,0003 bd3 ba1.6k sqft6304 Rainbow Row, Pell City, AL 35128Auction
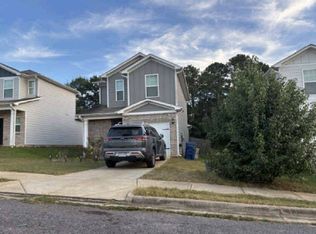 MLS ID #12057200, Emerson Jerry King, Williams & Williams Real Estate Auctions. My State MLS
- $205,0003 bd2 ba1.2k sqft141 Woodcreek Ln, Pell City, AL 35128For Sale
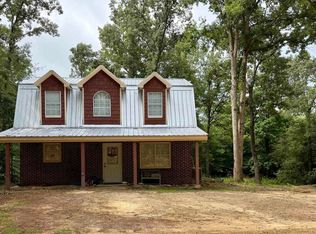
 MLS ID #21465749, Carrie Swisher, EXIT Realty Crossroads. GALMLS
- $190,0003 bd2 ba1.6k sqftAt&t, Branchville, AL 35120For Sale
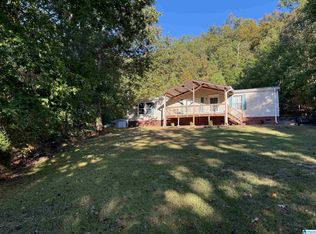 MLS ID #21466991, Nicole McCarrell, ERA King Real Estate - Pell City. GALMLS
- $175,0003 bd2 ba1.6k sqftSpectrum, Talladega, AL 35160For Sale
 MLS ID #21462187, Norma Newman, ERA King Real Estate. GALMLS
- $249,0003 bd2 ba1.4k sqftBrightspeed, Pell City, AL 35125For SaleMLS ID #21469367, Elana Weems, ERA King Real Estate - Pell City. GALMLS
- $189,9003 bd1 ba1.7k sqft2012 2nd Ave N, Pell City, AL 35125For SaleMLS ID #21466286, Natasha OKonski, Keller Williams Pell City. GALMLS
- $209,9003 bd2 ba1.4k sqft325 Hearthstone Dr, Odenville, AL 35120For SaleMLS ID #21466890, Bret Rogers, Keller Williams. GALMLS
- $225,0004 bd3 ba1.7k sqft3054 Easonville Rd, Pell City, AL 35128For SaleMLS ID #21466617, Morgan Munn, ERA King Real Estate - Pell City. GALMLS
- $239,9003 bd2 ba2.1k sqft101 Lantana Ln, Pell City, AL 35125For SaleMLS ID #21467107, Sherri Elkins, eXp Realty, LLC Central. GALMLS
- $155,0003 bd2 ba1.6k sqft105 Brookwood Ct, Odenville, AL 35120For SaleMLS ID #21463508, Jeff Tatum, Impact Realty Advisors. GALMLS
- $239,0003 bd2 ba1.8k sqftAt&t, Cropwell, AL 35054For SaleMLS ID #21467085, Susan Jones, Harris McKay Realty. GALMLS
- $189,9002 bd2 ba1.3k sqftBrightspeed, Pell City, AL 35125For SaleMLS ID #21463948, Tina Stallings, Fields Gossett Realty. GALMLS
- $109,9003 bd2 ba1.2k sqft204 Arnett Dr, Pell City, AL 35128For SaleMLS ID #21456869, Natasha OKonski, Keller Williams Pell City. GALMLS
- $205,0003 bd2 ba1.3k sqft450 Fox Run Cir, Pell City, AL 35125For SaleMLS ID #21449235, Chad Camp, Lovejoy Realty Inc. GALMLS
- $165,0003 bd2 ba1.2k sqftSpark Light Internet, Odenville, AL 35120For SaleMLS ID #21460768, Stephanie Parrish, EXP Realty LLC. GALMLS
- $144,9002 bd1 ba1.5k sqft5429 Depot St, Pell City, AL 35125For SaleMLS ID #21469567, Daniel Demers, Sell Your Home Services. GALMLS
- $220,0003 bd2 ba2k sqft34 Harmon Island Rd, Cropwell, AL 35054For SaleMLS ID #21456446, Mike Carr, Fields Gossett Realty. GALMLS
- $215,0003 bd1 ba1.1k sqftUnknown, Pell City, AL 35125For SaleMLS ID #21464491, Paul Golden, Signature Realty. GALMLS
