NEWLY RENOVATED TWO-STORY HOME IN CALDWELL! FREE home warranty from America's Preferred Home Warranty provided by the sellers. Looking for the perfect place to level up your lifestyle? This gorgeous, fully renovated 3-bed, 2.5-bath beauty, with NEW YARD in the desirable Weston Pointe subdivision is calling your name! WHY YOU’LL FALL IN LOVE: 3 Spacious Bedrooms & 2.5 Baths (Plenty of room for everyone—no morning bathroom traffic jams! 1,887 Sq. Ft. of beautifully updated living space. Chef-Ready Kitchen: Features gorgeous quartz countertops, a handy island, a built-in pantry, and included appliances (stove, dishwasher, microwave)! Master Suite Perks: Comes complete with a luxurious master bath and a massive walk-in closet! Cozy & Cool: 2026 installed forced air heating (gas) and central air to keep you perfectly comfortable all year round. 2-Car Attached Garage (Plus room for extra storage!). OUTDOOR & MORE: Fully fenced back yard with a classic wood fence. Pressurized irrigation system to keep your lawn looking sharp without the hassle. Beautiful vinyl siding and a sturdy architectural style roof for great curb appeal!
Active
Price cut: $5K (9/28)
$374,000
4415 Duke St, Caldwell, ID 83607
3beds
3baths
1,887sqft
Single Family Residence
Built in 2007
6,534 Square Feet Lot
$-- Zestimate®
$198/sqft
$15/mo HOA
What's special
Pressurized irrigation systemSturdy architectural style roofHandy islandBuilt-in pantryChef-ready kitchenCentral airBeautiful vinyl siding
- 103 days
- 656
- 59
Zillow last checked:
Listing updated:
Listed by:
Troy Bolinger Main:208-794-7782,
MORE Realty
Source: IMLS,MLS#: 98993032
Facts & features
Interior
Bedrooms & bathrooms
- Bedrooms: 3
- Bathrooms: 3
Primary bedroom
- Level: Upper
Bedroom 2
- Level: Upper
Bedroom 3
- Level: Upper
Heating
- Forced Air, Natural Gas
Cooling
- Central Air
Appliances
- Included: Gas Water Heater, Dishwasher, Disposal, Microwave
Features
- Bath-Master, Walk-In Closet(s), Pantry, Kitchen Island, Quartz Counters, Number of Baths Upper Level: 2
- Flooring: Carpet, Engineered Vinyl Plank
- Has basement: No
- Has fireplace: No
Interior area
- Total structure area: 1,887
- Total interior livable area: 1,887 sqft
- Finished area above ground: 1,887
- Finished area below ground: 0
Property
Parking
- Total spaces: 2
- Parking features: Attached
- Attached garage spaces: 2
Features
- Levels: Two
- Fencing: Partial,Wood
Lot
- Size: 6,534 Square Feet
- Dimensions: 100 x 65
- Features: Standard Lot 6000-9999 SF, Partial Sprinkler System, Pressurized Irrigation Sprinkler System
Details
- Parcel number: R3248028300
Construction
Type & style
- Home type: SingleFamily
- Property subtype: Single Family Residence
Materials
- Frame, Vinyl Siding
- Foundation: Crawl Space
- Roof: Architectural Style
Condition
- Year built: 2007
Utilities & green energy
- Water: Public
- Utilities for property: Sewer Connected
Community & HOA
Community
- Subdivision: Weston Pointe
HOA
- Has HOA: Yes
- HOA fee: $175 annually
Location
- Region: Caldwell
Financial & listing details
- Price per square foot: $198/sqft
- Tax assessed value: $400,700
- Annual tax amount: $2,261
- Date on market: 7/8/2026
- Listing terms: Cash,Consider All,Conventional,1031 Exchange,FHA,VA Loan,Other
- Ownership: Fee Simple
Estimated market value
Not available
Estimated sales range
Not available
Not available
Price history
Price history is unavailable.
Public tax history
| Year | Property taxes | Tax assessment |
|---|---|---|
| 2025 | $2,061 -2.4% | $400,700 +2.1% |
| 2024 | $2,111 +7% | $392,500 +7.2% |
| 2023 | $1,973 -9.1% | $366,100 -5.4% |
| 2022 | $2,172 +8.3% | $387,000 +37.8% |
| 2021 | $2,006 -42.3% | $280,800 +25.6% |
| 2020 | $3,476 -16.8% | $223,500 +2% |
| 2019 | $4,177 +31.2% | $219,200 +42.4% |
| 2017 | $3,183 +98.7% | $153,900 |
| 2016 | $1,602 | -- |
| 2015 | $1,602 +24.7% | -- |
| 2014 | $1,285 | $109,200 |
| 2013 | -- | -- |
| 2012 | -- | -- |
| 2011 | -- | -- |
| 2010 | -- | -- |
| 2007 | -- | -- |
Find assessor info on the county website
Monthly payment
Est. payment
Payment breakdown
Explore the cost of this home by adjusting the details. Changes won't be saved.Climate risks
Neighborhood: 83607
Nearby schools
Schools provided by the listing agent
- Elementary: Central
- Middle: Vallivue Middle
- High: Vallivue
- District: Vallivue School District #139
Source: IMLS. This data may not be complete. We recommend contacting the local school district to confirm school assignments for this home.
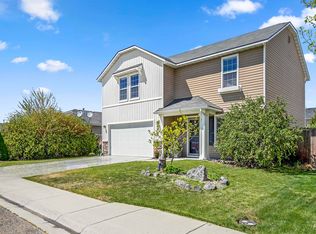
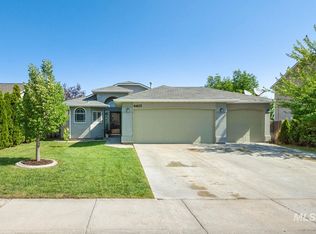
Similar homes
- $424,9684 bd2 ba1.6k sqft5515 Barkley Way, Caldwell, ID 83607Active
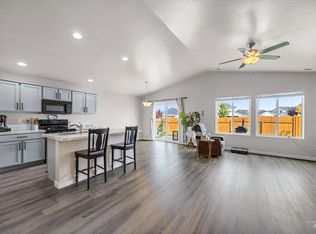 MLS ID #99000670, Heather Buckley, Homes of Idaho. IMLS
 - $375,0003 bd3 ba1.8k sqft1546 S Pilar Way, Nampa, ID 83651Active
 MLS ID #99000381, Elliot Hoyte, THG Real Estate. IMLS
 - $408,9903 bd3 ba1.6k sqft522 N Copper River Dr, Nampa, ID 83651Active
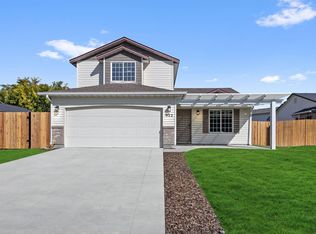 MLS ID #99000888, Mikhail Shulikov, Silvercreek Realty Group. IMLS
 - $449,9954 bd3 ba2k sqft13336 Bank St, Caldwell, ID 83607Active
 IMLS
IMLS
