Skip main navigation
Sold
  • Price Unknown

    4415 SE West Edge Rd, Topeka, KS 66609

    5beds
    3,509sqft
    Single Family Residence, Residential
    Built in 2003
    2.94 Acres Lot
    $549,200 Zestimate®
    $--/sqft
    $3,213 Estimated rent

    Home value

    $549,200

    $522,000 - $577,000

    $3,213/mo

    Zestimate® history
    Loading
    Loading...

    Owner options

    List your home for rent

    $3,213/mo

    Rent Zestimate®

    Find your next renter with Zillow Rental Manager. Plus, with online applications, you can quickly screen prospective tenants – for free.

    Learn more

    $3,213/mo

    Rent Zestimate®

    Refinance and save

    Refinancing to a lower rate could help reduce your monthly payments and save thousands over the life of the loan.

    See today's rates

    Explore your selling options

    Work with a Zillow partner agent

    Leverage their expertise and Zillow's premium Showcase listings to get your home seen by more buyers.

    Get started

    List with your own agent

    Get your home in front of millions of buyers by listing it on Zillow.

    Learn how to do it

    Sell it yourself

    Take full control of how buyers see your home on Zillow by listing For Sale by Owner (FSBO).

    List your home

    What's special

    Luxurious primary suiteSpa-inspired bathBrand new quartz countertopsOversized laundry roomQuartz countertopsUv air sanitizationExtensive professional landscaping
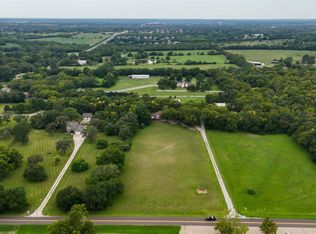
    Welcome to a truly rare opportunity on nearly 3 acres along the shores of beautiful Lake Shawnee. This exceptional 5-bedroom, 3.5-bath custom home offers the perfect blend of luxury, recreation, privacy, and space to live, work, and play. Step inside to discover a stunning custom kitchen featuring quartz countertops, a large island, induction cooktop with hideaway vent, double convection ovens, built-in convection microwave, and premium Viking appliances. The home's thoughtful design includes multiple living and gathering spaces, including a spacious living room, formal dining/parlor, second-floor bonus room, and an expansive basement family room with custom wet bar and brand new quartz countertops. The luxurious primary suite offers a spa-inspired bath complete with a deep soaking tub, custom shower with rain head and body jets, heated bidet, and custom vanity lighting. Radiant in-floor heating serves all three levels with multiple comfort zones, complemented by a heat pump, whole-home air conditioning, advanced air filtration, humidity control, and UV air sanitization. Outside, the lifestyle opportunities are endless. Enjoy your private dock with access to Lake Shawnee. The property even includes ownership of half the island across from the dock, creating a unique outdoor playground unlike anything else in the area. Additional features include a hobby barn with chicken coop and livestock stalls, a large two-bay shop, enclosed backyard, extensive professional landscaping, multi-level concrete patio, gazebo, oversized laundry room, abundant storage, and a backup battery-operated sump pump system. Love the privacy but not the mowing? Most of the acreage can be maintained as natural prairie grass, preserving both the beauty and privacy. Whether you're seeking a private retreat, hobby farm, waterfront lifestyle, or a home built for entertaining, this remarkable property delivers it all. Opportunities like this rarely come available—schedule your private showing today!

    Zillow last checked:

    Listing updated:

    Listed by:

    Kevin Swift 785-230-1244,

    Realty Professionals

    Bought with:

    House Non Member

    SUNFLOWER ASSOCIATION OF REALT

    Source: Sunflower AOR as distributed by MLS GRID,MLS#: 245045MLS Logo

    Facts & features

    Interior

    Bedrooms & bathrooms
    • Bedrooms: 5
    • Bathrooms: 4
    • Full bathrooms: 3
    • 1/2 bathrooms: 1
    Rooms
    • Room types: Formal Living Room, Office/Computer Room, 1st Floor Primary Bedroom, Primary Bath, Rec Room, 1st Fl Half Bath
    Primary bedroom
    • Level: Main
    • Area: 221
    • Dimensions: 17X13
    Bedroom 2
    • Level: Upper
    • Area: 130
    • Dimensions: 13X10
    Bedroom 3
    • Level: Upper
    • Area: 169
    • Dimensions: 13X13
    Bedroom 4
    • Level: Upper
    • Area: 126
    • Dimensions: 14X9
    Other
    • Level: Basement
    • Dimensions: 11X13 (no egress)
    Dining room
    • Level: Main
    • Area: 130
    • Dimensions: 13X10
    Family room
    • Level: Upper
    • Area: 252
    • Dimensions: 18X14
    Great room
    • Level: Main
    • Area: 252
    • Dimensions: 18X14
    Kitchen
    • Level: Main
    • Area: 169
    • Dimensions: 13X13
    Laundry
    • Level: Main
    • Area: 35
    • Dimensions: 5X7
    Living room
    • Level: Main
    • Area: 180
    • Dimensions: 18X10
    Recreation room
    • Level: Basement
    • Area: 578
    • Dimensions: 34X17
    Heating
    • Propane Rented
    Cooling
    • Central Air
    Appliances
    • Included: Electric Cooktop, Oven, Wall Oven, Double Oven, Microwave, Dishwasher, Refrigerator, Disposal, Water Softener Owned
    • Laundry: Main Level, Separate Room
    Features
    • Flooring: Hardwood, Ceramic Tile
    • Windows: Insulated Windows
    • Basement: Sump Pump,Full,Partially Finished,9'+ Walls
    • Has fireplace: No
    Interior area
    • Total structure area: 3,509
    • Total interior livable area: 3,509 sqft
    • Finished area above ground: 2,504
    • Finished area below ground: 1,005

    Property

    Parking
    • Total spaces: 4
    • Parking features: Attached, Detached, Extra Parking, Auto Garage Opener(s), Garage Door Opener
    • Attached garage spaces: 4
    Features
    • Patio & porch: Patio
    • Fencing: Fenced,Chain Link
    • On waterfront: Yes
    • Waterfront features: Pond/Creek, Lake Front, Lake Access
    Lot
    • Size: 2.94 Acres
    • Features: Sprinklers In Front, Wooded
    Details
    • Additional structures: Outbuilding
    • Parcel number: R41433
    • Special conditions: Standard,Arm's Length

    Construction

    Type & style
    • Home type: SingleFamily
    • Property subtype: Single Family Residence, Residential
    Materials
    • Frame
    • Roof: Architectural Style
    Condition
    • Year built: 2003

    Utilities & green energy

    • Water: Well

    Community & HOA

    Community
    • Subdivision: Shawnee Heigts
    HOA
    • Has HOA: No
    Location
    • Region: Topeka

    Financial & listing details

    • Tax assessed value: $490,000
    • Annual tax amount: $7,398
    • Date on market: 6/14/2026
    • Cumulative days on market: 53 days

    Price history

    DateEventPrice
    11/6/2026Sold--
    Source: Sunflower AOR as distributed by MLS GRID #245045 Report a problem
    8/25/2026Pending sale$569,000$162/sqft
    Source: Sunflower AOR as distributed by MLS GRID #245045 Report a problem
    7/12/2026Price change$569,000-4.4%$162/sqft
    Source: Sunflower AOR as distributed by MLS GRID #245045 Report a problem
    6/26/2026Price change$595,000-14.4%$170/sqft
    Source: Sunflower AOR as distributed by MLS GRID #245045 Report a problem
    6/14/2026Listed for sale$695,000+127.9%$198/sqft
    Source: Sunflower AOR as distributed by MLS GRID #245045 Report a problem
    5/10/2010Sold--
    Source: Sunflower AOR as distributed by MLS GRID #156095 Report a problem
    2/28/2010Listed for sale$305,000$87/sqft
    Source: Prudential Real Estate #156095 Report a problem

    Public tax history

    YearProperty taxesTax assessment
    2026-- $56,350 +5.6%
    2025$7,398 +1.4%$53,364
    2024$7,299 +0.5%$53,364 +2%
    2023$7,260 +14.1%$52,318 +15%
    2022$6,361 +12.1%$45,494 +15%
    2021$5,673 $39,560 +6%
    2020-- $37,313 +4%
    2019$4,974 +5.4%$35,877 +4%
    2018$4,719 +3%$34,497 +4%
    2017$4,581 +0.2%$33,171
    2014$4,571 $33,171
    2010-- $33,171
    2008-- $33,171
    2007-- $33,171 +24.9%
    2006-- $26,553 +2%
    2005-- $26,038 +736.4%
    2004-- $3,113
    Find assessor info on the county website

    Neighborhood: 66609

    Nearby schools

    GreatSchools rating
    Schools provided by the listing agent
    • Elementary: Shawnee Heights Elementary School/USD 450
    • Middle: Shawnee Heights Middle School/USD 450
    • High: Shawnee Heights High School/USD 450

    Source: Sunflower AOR as distributed by MLS GRID. This data may not be complete. We recommend contacting the local school district to confirm school assignments for this home.

    Sell for more on Zillow
    Get a Zillow Showcase℠ listing at no additional cost and you could sell for .
    $549,200
    2% more
    +$10,984
    With Zillow Showcase(estimated)

    $560,184

    Sell for more on Zillow
    Get a Zillow Showcase℠ listing at no additional cost and you could sell for .
    $549,200
    2% more
    +$10,984
    With Zillow Showcase(estimated)

    $560,184