If you’ve been looking for a little room to roam, this one is worth a look! Located between Cadott and Cornell in the Cadott School District, this new construction home sits on 25 acres and brings together modern comforts with a cozy, rustic feel. Inside, you’ll find rustic hickory cabinetry, LVP flooring, in-floor heat, and a comfortable floor plan that makes the most of the space. The upper level offers plenty of flexibility as a third bedroom, bonus room, or additional living space, complete with two closet areas, beautiful views, and patio door access to the 12x24 composite deck. Outside, the all-metal exterior keeps maintenance simple, while the deck overlooks the property with a view of Pike Lake. A walkout lower level leads to a covered concrete patio and even more room to enjoy the peaceful setting. The 25 acres offer a great mix of tillable land and beautiful wooded acreage, providing opportunities for hunting, wildlife watching, and outdoor recreation. Whether you’re interested in putting the tillable acreage to use, exploring the woods, or simply enjoying the privacy and wide-open spaces, there’s plenty to appreciate here. If you’ve been dreaming of a country property with room to enjoy the outdoors without giving up modern comforts, this one deserves a closer look! Schedule your private showing and experience it for yourself!
For sale
$438,750
29838 157th Avenue, Cornell, WI 54732
2beds
1,656sqft
Single Family Residence
Built in 2023
25 Acres Lot
$236,700 Zestimate®
$265/sqft
$-- HOA
What's special
Modern comfortsBeautiful viewsRustic hickory cabinetryComfortable floor planTwo closet areasAll-metal exteriorIn-floor heat
- 5 hours
- 128
- 9
Zillow last checked:
Listing updated:
Listed by:
Kristen Tomczak 715-723-4663,
Woods & Water Realty Inc/Regional Office
Source: NWWMLS,MLS#: 1606177 Originating MLS: Realtors of Northwestern Wisconsin
Facts & features
Interior
Bedrooms & bathrooms
- Bedrooms: 2
- Bathrooms: 1
- Full bathrooms: 1
Bedroom
- Description: Bedroom,Flooring: Simulated Wood,Plank
- Level: Lower
- Dimensions: 15.50 x 12.50
Bedroom
- Description: Bedroom,Flooring: Simulated Wood,Plank
- Level: Lower
- Dimensions: 15.00 x 10.00
Bathroom
- Description: Bathroom,Flooring: Simulated Wood,Plank
- Level: Lower
- Dimensions: 8.50 x 8.00
Dining room
- Description: Dining Area,Flooring: Simulated Wood,Plank
- Level: Lower
- Dimensions: 12.00 x 8.00
Kitchen
- Description: Kitchen,Flooring: Simulated Wood,Plank
- Level: Lower
- Dimensions: 12.00 x 12.00
Living room
- Description: Living Room,Flooring: Simulated Wood,Plank
- Level: Lower
- Dimensions: 15.00 x 12.00
Recreation
- Description: Rec Room,Flooring: Simulated Wood,Plank
- Level: Upper
- Dimensions: 26.00 x 16.00
Heating
- Radiant Floor
Cooling
- None
Appliances
- Included: Electric Water Heater, Refrigerator
Features
- Basement: Walk-Out Access
- Has fireplace: No
- Fireplace features: None
Interior area
- Total structure area: 1,656
- Total interior livable area: 1,656 sqft
- Finished area above ground: 1,656
- Finished area below ground: 0
Video & virtual tour
Property
Parking
- Parking features: Driveway, Gravel, No Garage
- Has uncovered spaces: Yes
Features
- Levels: Multi/Split
- Patio & porch: Composite, Concrete, Covered, Deck, Patio
- Fencing: None
Lot
- Size: 25 Acres
Details
- Additional structures: None
- Parcel number: 23006231100020000
- Zoning description: Agricultural,Residential
Construction
Type & style
- Home type: SingleFamily
- Architectural style: Bi-Level
- Property subtype: Single Family Residence
Materials
- Metal Siding
- Foundation: Poured, Slab
Condition
- New construction: No
- Year built: 2023
Utilities & green energy
- Electric: Circuit Breakers
- Sewer: Holding Tank, Septic Tank
- Water: Private, Well
Community & HOA
HOA
- Has HOA: No
Location
- Region: Cornell
Financial & listing details
- Price per square foot: $265/sqft
- Tax assessed value: $152,900
- Annual tax amount: $1,415
- Date on market: 10/22/2026
- Listing agreement: Exclusive Right To Sell
Estimated market value
$236,700
$178,000 - $303,000
$1,529/mo
Price history
| Date | Event | Price |
|---|---|---|
| 10/22/2026 | Listed for sale | $438,750+261.1%$265/sqft |
Source:  NWWMLS #1606177 Report a problem | ||
| 2/15/2022 | Sold | $121,500$73/sqft |
Source: Public Record Report a problem | ||
Public tax history
| Year | Property taxes | Tax assessment |
|---|---|---|
| 2025 | $1,412 +164.4% | $109,500 +117.7% |
| 2024 | $534 +92.5% | $50,300 +63.3% |
| 2023 | $277 +30.3% | $30,800 +131.6% |
| 2022 | $213 +5.5% | $13,300 +2.3% |
| 2021 | $202 -11.4% | $13,000 +1.6% |
| 2020 | $228 +6.9% | $12,800 +0.8% |
| 2019 | $213 -0.1% | $12,700 |
| 2018 | $213 +12.1% | $12,700 |
| 2017 | $190 +5% | $12,700 |
| 2016 | $181 +0.5% | $12,700 |
| 2015 | $180 +23% | $12,700 +23.3% |
| 2014 | $147 | $10,300 |
Find assessor info on the county website
Monthly payment
Est. payment
Payment breakdown
Explore the cost of this home by adjusting the details. Changes won't be saved.Climate risks
Neighborhood: 54732
Nearby schools
Schools provided by the listing agent
- District: Cadott Community
Source: NWWMLS. This data may not be complete. We recommend contacting the local school district to confirm school assignments for this home.
Similar homes
- $424,0003 bd3 ba2.4k sqft200 Ridgewood Drive, Cornell, WI 54732For Sale
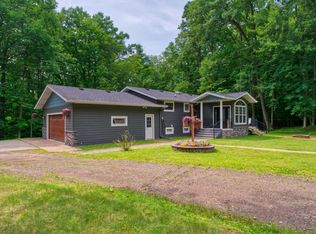
 MLS ID #1602762, Bradi Kasparec. NWWMLS
- $359,0003 bd1 ba1.6k sqft1201 S 8th Street, Cornell, WI 54732For Sale
 MLS ID #1605854, Alison Kempen. NWWMLS
- $384,0002 bd2 ba1.9k sqft15687 State Highway 27, Cadott, WI 54727For Sale
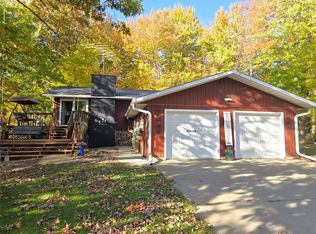 MLS ID #1604530, Jade Green. NWWMLS
- $500,0002 bd2 ba1.1k sqft33324 155th Avenue, Boyd, WI 54726For Sale
 MLS ID #1604360, Jake Davis. NWWMLS
- $480,0002 bd2 ba1.5k sqft14982 213th Avenue, Bloomer, WI 54724For SaleMLS ID #1604467, Courtney Kneifl. NWWMLS
- $229,9002 bd2 ba1.2k sqft321 Woodside Drive, Cornell, WI 54732For SaleMLS ID #1604459, Suzanne Nehring. NWWMLS
- $399,0003 bd2 ba1.5k sqft36299 145th Avenue, Stanley, WI 54768For SaleMLS ID #1603629, Josh Downs. NWWMLS
- $224,9003 bd1 ba1.6k sqft112 S 2nd Street, Cornell, WI 54732For SaleMLS ID #1605215, Dennis Falkenberg. NWWMLS
- $624,9003 bd2 ba1.6k sqft14031 State Highway 178, Chippewa Falls, WI 54729For SaleMLS ID #1605128, Craig Marshall. NWWMLS
- $549,9003 bd2 ba1.9k sqft13903 132nd Street, Chippewa Falls, WI 54729For SaleMLS ID #1604281, Laurie Marshall. NWWMLS
- $240,0003 bd1 ba1.2k sqft23505 State Highway 27, Holcombe, WI 54745For SaleMLS ID #1600735, Rachel Till. NWWMLS
- $225,0003 bd1 ba1.1k sqft436 East Md Street, Cadott, WI 54727For SaleMLS ID #1605069, Susan Emerson. NWWMLS
- $385,0003 bd2 ba1.9k sqft17081 County Highway X, Chippewa Falls, WI 54729For SaleMLS ID #1605926, Jody Marr. NWWMLS
- $275,0003 bd1 ba1.5k sqftN16304 State Road 73, Thorp, WI 54771For SaleMLS ID #1604759, Craig Lewandowski. NWWMLS
- $299,0004 bd1 ba1.4k sqft302 E Main Street, Thorp, WI 54771For SaleMLS ID #1606026, Leslie Boyea. NWWMLS
- $280,0003 bd2 ba1.7k sqft17028 W State Highway 64, Gilman, WI 54433For SaleMLS ID #1603513, Curt Newgard. NWWMLS
- $550,0003 bd2 ba2.4k sqft19968 70th Avenue, Chippewa Falls, WI 54729For SaleMLS ID #1601888, Dave Strassman. NWWMLS
- $224,9004 bd2 ba1.9k sqft129 Barber Street, Stanley, WI 54768For SaleMLS ID #1606054, Matt Martineau. NWWMLS
- $370,0004 bd2 ba1.8k sqft5534 167th Street, Chippewa Falls, WI 54729For SaleMLS ID #1604731, Nathan Martell. NWWMLS
- $400,0003 bd2 ba1.1k sqft26660 County Road M, Holcombe, WI 54745For SaleMLS ID #1601523, Kevin Feather. NWWMLS
