Skip main navigation
Sold for $400,000
  • $400,000

    4416 Willow Lake Rd, Raleigh, NC 27616

    4beds
    2,181sqft
    Single Family Residence
    Built in 1998
    0.25 Acres Lot
    $399,700 Zestimate®
    $183/sqft
    $2,259 Estimated rent

    Home value

    $399,700

    $380,000 - $420,000

    $2,259/mo

    Zestimate® history
    Loading
    Loading...

    Owner options

    List your home for rent

    $2,259/mo

    Rent Zestimate®

    Find your next renter with Zillow Rental Manager. Plus, with online applications, you can quickly screen prospective tenants – for free.

    Learn more

    $2,259/mo

    Rent Zestimate®

    Refinance and save

    $2,498/mo

    Est. payment

    Refinancing to a lower rate could help reduce your monthly payments and save thousands over the life of the loan.

    See today's rates

    $2,498/mo

    Est. payment

    Explore your selling options

    Work with a Zillow partner agent

    Leverage their expertise and Zillow's premium Showcase listings to get your home seen by more buyers.

    Get started

    List with your own agent

    Get your home in front of millions of buyers by listing it on Zillow.

    Learn how to do it

    Sell it yourself

    Take full control of how buyers see your home on Zillow by listing For Sale by Owner (FSBO).

    List your home

    What's special

    Large home officeAiry light-filled layoutWarm hardwood floorsGenerous counter spaceSeveral large bedroomsLarge landscaped yardLush tree-lined lot
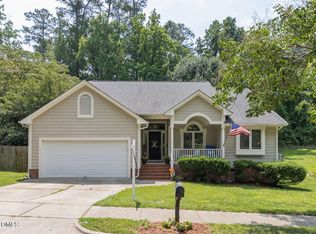
    Nestled in one of Raleigh's most inviting communities, 4416 Willow Lake Road blends classic Southern charm with thoughtful modern updates. This beautifully maintained home sits on a lush, tree-lined lot that offers both privacy and a sense of retreat while keeping you just minutes from the vibrant energy of the city. Step inside to an airy, light-filled layout designed for comfortable living and effortless entertaining. The main level features spacious living areas, warm hardwood floors, and a central kitchen that anchors the home with generous counter space, updated appliances, and a welcoming breakfast area overlooking the backyard. Upstairs, you'll find several large bedrooms that offer significantly more space and versatility than standard modern builds. This includes a serene primary suite with ample closet space and an ensuite bath, alongside secondary rooms that provide incredible flexibility for guest space, a large home office, or a growing household. One of the property's best features is the ultimate freedom of having no HOA. With no restrictive rules or monthly fees, you have the liberty to truly enjoy and personalize your property. The outdoor space is where this freedom shines—a large, landscaped yard provides room to play, garden, store your recreational vehicles, or simply unwind. Whether you're hosting weekend gatherings or enjoying quiet evenings under the Carolina sky, this backyard delivers the perfect backdrop. The home is situated in a highly desirable, hyper-convenient commuter location. From this pocket of Northeast Raleigh, you have seamless, rapid access to Downtown Raleigh, Knightdale, Wake Forest, and Rolesville. Whether you are heading to work, exploring local dining and shopping, or enjoying nearby parks, you are perfectly centralized to enjoy the absolute best of the entire Triangle area. Reach out to the listing agent today if you have any interest in this property! This beautiful home will not be on the market for long! Nestled in one of Raleigh's most inviting communities, 4416 Willow Lake Road blends classic Southern charm with thoughtful modern updates. This beautifully maintained home sits on a lush, tree-lined lot that offers both privacy and a sense of retreat while keeping you just minutes from the vibrant energy of the city. Step inside to an airy, light-filled layout designed for comfortable living and effortless entertaining. The main level features spacious living areas, warm hardwood floors, and a central kitchen that anchors the home with generous counter space, updated appliances, and a welcoming breakfast area overlooking the backyard. Upstairs, you'll find several large bedrooms that offer significantly more space and versatility than standard modern builds. This includes a serene primary suite with ample closet space and an ensuite bath, alongside secondary rooms that provide incredible flexibility for guest space, a large home office, or a growing household. One of the property's best features is the ultimate freedom of having no HOA. With no restrictive rules or monthly fees, you have the liberty to truly enjoy and personalize your property. The outdoor space is where this freedom shines—a large, landscaped yard provides room to play, garden, store your recreational vehicles, or simply unwind. Whether you're hosting weekend gatherings or enjoying quiet evenings under the Carolina sky, this backyard delivers the perfect backdrop. The home is situated in a highly desirable, hyper-convenient commuter location. From this pocket of Northeast Raleigh, you have seamless, rapid access to Downtown Raleigh, Knightdale, Wake Forest, and Rolesville. Whether you are heading to work, exploring local dining and shopping, or enjoying nearby parks, you are perfectly centralized to enjoy the absolute best of the entire Triangle area. Reach out to the listing agent today if you have any interest in this property! This beautiful home will not be on the market for long!

    Zillow last checked:

    Listing updated:

    Listed by:

    Andrew Farley 864-346-8260,

    NorthGroup Real Estate, Inc.

    Bought with:

    Carla Atallah, 352980

    Costello Real Estate & Investm

    Source: Doorify MLS,MLS#: 10178318MLS Logo

    Facts & features

    Interior

    Bedrooms & bathrooms
    • Bedrooms: 4
    • Bathrooms: 3
    • Full bathrooms: 2
    • 1/2 bathrooms: 1
    Primary bedroom
    • Level: Main
    • Area: 213.88 Square Feet
    • Dimensions: 17.11 x 12.5
    Bedroom 2
    • Level: Lower
    • Area: 182.95 Square Feet
    • Dimensions: 16.19 x 11.3
    Bedroom 3
    • Level: Lower
    • Area: 137.34 Square Feet
    • Dimensions: 10.9 x 12.6
    Bedroom 4
    • Level: Lower
    • Area: 118.58 Square Feet
    • Dimensions: 12.1 x 9.8
    Primary bathroom
    • Level: Main
    • Area: 68.04 Square Feet
    • Dimensions: 8.4 x 8.1
    Bathroom 2
    • Level: Second
    • Area: 69.58 Square Feet
    • Dimensions: 9.8 x 7.1
    Bathroom 3
    • Level: First
    • Area: 34.72 Square Feet
    • Dimensions: 5.6 x 6.2
    Dining room
    • Level: Main
    • Area: 85.5 Square Feet
    • Dimensions: 11.4 x 7.5
    Kitchen
    • Level: Main
    • Area: 103.74 Square Feet
    • Dimensions: 11.4 x 9.1
    Laundry
    • Level: Second
    • Area: 48.48 Square Feet
    • Dimensions: 4.8 x 10.1
    Living room
    • Level: Main
    • Area: 389.86 Square Feet
    • Dimensions: 19.3 x 20.2
    Heating
    • Forced Air, Heat Pump, Natural Gas, None
    Cooling
    • Central Air, Ceiling Fan(s), Gas
    Appliances
    • Included: Disposal, Dishwasher, Electric Oven, Electric Water Heater, Microwave, Refrigerator
    • Laundry: Upper Level
    Features
    • Ceiling Fan(s), Double Vanity, Granite Counters, Pantry, Soaking Tub, Storage, Walk-In Closet(s), Dining L, Separate Shower, Walk-In Shower, Room Over Garage, Smooth Ceilings
    • Flooring: Wood
    • Fireplace features: Gas
    • Common walls with other units/homes: No Common Walls
    Interior area
    • Total structure area: 2,181
    • Total interior livable area: 2,181 sqft
    • Finished area above ground: 2,181
    • Finished area below ground: 0

    Property

    Parking
    • Total spaces: 2
    • Parking features: Driveway, Garage, Garage Door Opener
    • Garage spaces: 2
    • Has uncovered spaces: Yes
    Features
    • Levels: Two
    • Stories: 2
    • Patio & porch: Deck, Porch
    • Exterior features: Rain Gutters, Smart Lock(s)
    • Has view: Yes
    • View description: None
    Lot
    • Size: 0.25 Acres
    • Dimensions: 81 x 153 x 81 x 133
    • Features: Back Yard, Front Yard, Garden, Landscaped
    Details
    • Parcel number: 174704822300000 0221596
    • Special conditions: Standard

    Construction

    Type & style
    • Home type: SingleFamily
    • Architectural style: Traditional
    • Property subtype: Single Family Residence
    Materials
    • HardiPlank Type, Synthetic Stucco
    • Foundation: Crawlspace
    • Roof: Shingle
    Condition
    • Updated/Remodeled
    • New construction: No
    • Year built: 1998

    Utilities & green energy

    • Sewer: Public Sewer
    • Water: Public
    • Utilities for property: Electricity Connected, Natural Gas Connected, Sewer Connected, Water Connected

    Community & HOA

    Community
    • Security: Other
    • Subdivision: Willow Lake
    HOA
    • Has HOA: No
    Location
    • Region: Raleigh

    Financial & listing details

    • Price per square foot: $183/sqft
    • Tax assessed value: $431,548
    • Annual tax amount: $3,783
    • Date on market: 7/6/2026
    • Listing agreement: Exclusive Right To Sell
    • Listing terms: Cash,Conventional,FHA,VA Loan
    • Road surface type: Paved

    Price history

    DateEventPrice
    8/13/2026Sold$400,000-2.2%$183/sqft
    Source: Doorify MLS #10178318 Report a problem
    7/8/2026Pending sale$409,000$188/sqft
    Source: Doorify MLS #10178318 Report a problem
    7/6/2026Listed for sale$409,000-1%$188/sqft
    Source: Doorify MLS #10178318 Report a problem
    4/24/2026Listing removed$413,000$189/sqft
    Source: Doorify MLS #10128506 Report a problem
    4/17/2026Price change$413,000-2.8%$189/sqft
    Source: Doorify MLS #10128506 Report a problem
    11/14/2025Price change$425,000-5.3%$195/sqft
    Source: Doorify MLS #10128506 Report a problem
    10/18/2025Listed for sale$449,000+192.5%$206/sqft
    Source: Doorify MLS #10128506 Report a problem
    9/26/2005Sold$153,500+19%$70/sqft
    Source: Doorify MLS #801979 Report a problem
    4/23/1998Sold$129,000$59/sqft
    Source: Public Record Report a problem

    Public tax history

    YearProperty taxesTax assessment
    2025$3,784 +0.4%$431,548
    2024$3,768 +30.6%$431,548 +64.2%
    2023$2,885 +7.6%$262,836
    2022$2,681 +4%$262,836
    2021$2,577 +1.8%$262,836
    2020$2,531 +13.7%$262,836 +38.1%
    2019$2,225 $190,281
    2018$2,225 +11.3%$190,281
    2017$2,000 +8.3%$190,281 +6.2%
    2016$1,846 -1.3%$179,189 +0.3%
    2015$1,869 +5.4%$178,588
    2014$1,773 $178,588
    2013-- $178,588
    2012-- $178,588
    2011-- $178,588
    2010-- $178,588
    2009-- $178,588
    2008-- --
    2007-- --
    2006-- --
    2005-- --
    2004-- --
    Find assessor info on the county website

    Neighborhood: Northeast Raleigh

    Nearby schools

    GreatSchools rating
    Schools provided by the listing agent
    • Elementary: Wake - Fox Road Elementary
    • Middle: Wake - Neuse River Middle
    • High: Wake - Wake Forest High School

    Source: Doorify MLS. This data may not be complete. We recommend contacting the local school district to confirm school assignments for this home.

    Get a cash offer in 3 minutes
    Find out how much your home could sell for in as little as 3 minutes with a no-obligation cash offer.
    Estimated market value
    $399,700
    Get a cash offer in 3 minutes
    Find out how much your home could sell for in as little as 3 minutes with a no-obligation cash offer.
    Estimated market value
    $399,700