Skip main navigation
Off market
  • $356,200

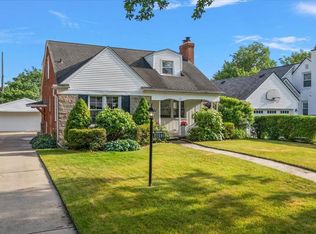
    4417 Amherst Rd, Royal Oak, MI 48073

    3beds
    1,080sqft
    Single Family Residence
    Built in ----
    -- sqft lot
    $356,200 Zestimate®
    $330/sqft
    $2,547 Estimated rent

    Home value

    $356,200

    $338,000 - $374,000

    $2,547/mo

    Zestimate® history
    Loading
    Loading...

    Owner options

    List your home for rent

    $2,547/mo

    Rent Zestimate®

    Find your next renter with Zillow Rental Manager. Plus, with online applications, you can quickly screen prospective tenants – for free.

    Learn more

    $2,547/mo

    Rent Zestimate®

    Refinance and save

    $2,418/mo

    Est. payment

    Refinancing to a lower rate could help reduce your monthly payments and save thousands over the life of the loan.

    See today's rates

    $2,418/mo

    Est. payment

    Explore your selling options

    Work with a Zillow partner agent

    Leverage their expertise and Zillow's premium Showcase listings to get your home seen by more buyers.

    Get started

    List with your own agent

    Get your home in front of millions of buyers by listing it on Zillow.

    Learn how to do it

    Sell it yourself

    Take full control of how buyers see your home on Zillow by listing For Sale by Owner (FSBO).

    List your home

    What's special

    Well-maintained solid-brick ranchFully fenced backyardBbq grillOne-car garageLarge seating areaSmart tvPrivate driveway

    This well-maintained, solid-brick ranch offers approximately 1,000 square feet of comfortable single-level living, plus a partially finished basement for added flexibility. Inside, you'll find two thoughtfully furnished bedrooms, including one with a queen-size bed and another with a twin-size bed, making the layout ideal for a variety of living arrangements. The full bathroom is conveniently located near both bedrooms. If you would like the furniture moved out that is negotiable. The fully equipped kitchen includes all major appliances, modern amenities, and everyday essentials for cooking and dining at home. Just off the kitchen, the inviting living room features a cozy gas fireplace, a Smart TV, a large seating area, and a dining table, creating a comfortable space for relaxing or gathering with family and friends. A dedicated office provides a practical work-from-home setup with a desk, chair, and printer already in place. Downstairs, the partially finished basement includes a laundry area and a dry bar, providing additional space for hobbies, entertaining, or extra storage. Step outside to enjoy the fully fenced backyard, which opens directly to a beautiful park, creating an extended sense of outdoor space. The concrete patio and BBQ grill make it easy to enjoy meals outside or unwind at the end of the day. Parking is convenient with a one-car garage, a private driveway, and free street parking for guests. Pets are welcome upon approval, making this home an excellent option for those looking to share their space with a furry companion. There is a minimum lease length of 3 months. Rent is due on the 1st of every month and is subject to late fee of 25$ a day if not submitted by the 7th. Owner pays for water and internet, all other utilities are in tenants name (Gas/Electric). Lawn maintenance is the responsibility of the owner, snow removal is the tenants responsibility (shovels in garage). Any repairs needed should be communicated to the owner. No subleasing. Pets allowed upon approval. No smoking in the house.

    This property is not currently displayed as for sale or rent on Zillow. This may be different from what's on other websites or public sources.

    Zillow last checked:

    Listing updated:

    Source: Zillow Rentals

    Facts & features

    Interior

    Bedrooms & bathrooms
    • Bedrooms: 3
    • Bathrooms: 1
    • Full bathrooms: 1
    Heating
    • Central, Forced Air
    Cooling
    • Air Conditioner, Central Air
    Appliances
    • Included: Dishwasher, Dryer, Freezer, Microwave Oven, Oven, Refrigerator, Washer
    • Laundry: In Unit
    Features
    • Flooring: Hardwood, Tile
    • Furnished: Yes
    Interior area
    • Total interior livable area: 1,080 sqft

    Property

    Parking
    • Parking features: Detached, Garage
    • Has garage: Yes
    • Details: Contact manager
    Features
    • Patio & porch: Patio
    Details
    • Additional structures: Garage(s)
    • Parcel number: 2506351002

    Construction

    Type & style
    • Home type: SingleFamily
    • Property subtype: Single Family Residence

    Utilities & green energy

    • Utilities for property: Electricity, Gas, Internet, Water

    Community & HOA

    Community
    • Deposit fee: $2,000
    Location
    • Region: Royal Oak

    Financial & listing details

    • Price per square foot: $330/sqft
    • Tax assessed value: $301,900
    • Date on market: 8/12/2026
    • Date available: 08/11/2026
    • Lease term: 6 Month

    Price history

    DateEventPrice
    8/15/2026Listing removed$2,600$2/sqft
    Source: Zillow Rentals Report a problem
    8/12/2026Listed for rent$2,600$2/sqft
    Source: Zillow Rentals Report a problem
    8/19/2022Sold$310,000-3.1%$287/sqft
    Source: Realcomp II #20221001944 Report a problem
    8/2/2022Pending sale$319,900$296/sqft
    Source: Realcomp II #20221001944 Report a problem
    7/7/2022Price change$319,900-2.1%$296/sqft
    Source: Realcomp II #20221001944 Report a problem
    7/1/2022Price change$326,900-1.8%$303/sqft
    Source: Realcomp II #20221001944 Report a problem
    6/9/2022Listed for sale$333,000+22.9%$308/sqft
    Source: Realcomp II #20221001944 Report a problem
    1/8/2020Sold$271,000-1.5%$251/sqft
    Source: Public Record Report a problem
    10/30/2019Listed for sale$275,000+22.2%$255/sqft
    Source: Hall & Hunter-Birmingham #219110901 Report a problem
    2/25/2016Sold$225,000-10%$208/sqft
    Source: Public Record Report a problem
    1/6/2016Pending sale$249,900$231/sqft
    Source: Keller Williams - Plymouth/Canton #215133687 Report a problem
    12/31/2015Listed for sale$249,900+24.9%$231/sqft
    Source: Realcomp II Ltd #215133687 Report a problem
    8/20/2013Sold$200,000-4.7%$185/sqft
    Source: Public Record Report a problem
    6/9/2013Listed for sale$209,900$194/sqft
    Source: RE/MAX Showcase Homes #213055596 Report a problem

    Public tax history

    YearProperty taxesTax assessment
    2025-- $150,950 +9.3%
    2024-- $138,050 +6.4%
    2023-- $129,720 +4.4%
    2022-- $124,290 +2.4%
    2021-- $121,360 +4.4%
    2020-- $116,230 +6.4%
    2019-- $109,230 +2.1%
    2018-- $106,950
    2017-- $106,950 +6.7%
    2015-- $100,230 +7.4%
    2014-- $93,320 +20.6%
    2011-- $77,360 -3.3%
    2010$2,558 +0.8%$80,030 -12.6%
    2009$2,537 +34.1%$91,580 -45.2%
    2005$1,892 $167,080 +65.4%
    2003-- $100,990 +8.7%
    2002-- $92,900 +62.8%
    2001$2,021 +2.4%$57,060 +3.2%
    2000$1,973 $55,300
    Find assessor info on the county website

    Neighborhood: 48073

    Nearby schools

    GreatSchools rating
    Get a cash offer in 3 minutes
    Find out how much your home could sell for in as little as 3 minutes with a no-obligation cash offer.
    Estimated market value
    $356,200
    Get a cash offer in 3 minutes
    Find out how much your home could sell for in as little as 3 minutes with a no-obligation cash offer.
    Estimated market value
    $356,200