Skip main navigation
For sale
  • Price cut: $300K (7/13)
    $2,195,000

    4417 E MOUNTAIN VIEW Road, Phoenix, AZ 85028

    3beds
    3,100sqft
    : 
    Loading
    Get pre-qualified
    Single Family Residence
    Built in 1979
    0.72 Acres Lot
    $-- Zestimate®
    $708/sqft
    $-- HOA

    What's special

    Sparkling swimming poolModern lightingSport courtTimeless designLush landscapingIn-ground trampolineQuality craftsmanship
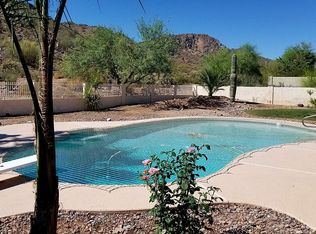
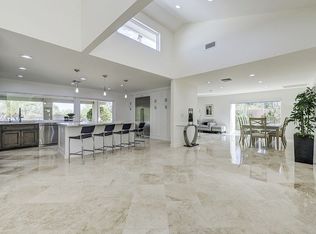
    HUGE price reduction! A rare opportunity to own a beautifully renovated mountainside retreat with direct, unobstructed access to the stunning Phoenix Mountain Preserve. In 2019, the home underwent a comprehensive top-to-bottom renovation, with virtually every aspect of the property thoughtfully redesigned and upgraded. Improvements include new air conditioning, a new electrical panel, plumbing, a fully remodeled chef's kitchen, beautifully redesigned bathrooms, new flooring throughout, updated interior finishes, modern lighting, large guest bedrooms, refreshed exterior spaces, significant pool improvements and extensive landscaping enhancements that transformed the outdoor living experience. The renovation brought the home's total living space to just under 3,100 square feet Every room and living space was thoughtfully reimagined with quality craftsmanship, timeless design, and attention to detail, creating a truly turnkey residence. The resort-style backyard is designed for both entertaining and everyday enjoyment, featuring a sparkling swimming pool, in-ground trampoline, sport court, lush landscaping, and multiple outdoor living areas. Beyond the backyard, direct access to the Phoenix Mountain Preserve offers endless opportunities for hiking, trail running, and enjoying Arizona's spectacular desert scenery. Adding even more value, the sale includes recently HOA-approved architectural plans for a future luxury expansion and full home transformation, providing a unique opportunity for the next owner to build upon the existing improvements. The approved plans envision a stunning estate of more than 5,000 square feet, allowing buyers to immediately pursue an extraordinary custom expansion without the time and uncertainty typically associated with the approval process. Ideally located near the Arizona State Route 51, residents enjoy quick access to top restaurants, shopping, entertainment, premier golf courses, and some of Phoenix's most desirable amenities, all while enjoying the privacy and serenity of mountainside living. Properties offering this combination of extensive renovations, oversized lot, direct mountain access, resort-style amenities, and future expansion potential are exceptionally rare. This is a remarkable opportunity to own a truly special home in one of Phoenix's most coveted locations. An absolute gem, must see! Professional photography, architectural renderings, and additional details coming soon.
    30 days
    |
    2,156
    |
    96
    |

    Likely to sell faster than

    Zillow last checked:

    Listing updated:

    Listed by:

    Lisa Marvel Tull 480-318-1618,

    The Agency

    Source: ARMLS,MLS#: 7032261MLS Logo

    Loading...

      Facts & features

      Interior

      Bedrooms & bathrooms
      • Bedrooms: 3
      • Bathrooms: 4
      • Full bathrooms: 3
      • 1/2 bathrooms: 1
      Primary bedroom
      • Area: 257.66
      • Dimensions: 18.30 x 14.08
      Bedroom 2
      • Area: 217.8
      • Dimensions: 12.34 x 17.65
      Bedroom 3
      • Area: 205.63
      • Dimensions: 16.09 x 12.78
      Heating
      • Electric
      Cooling
      • Central Air, Ceiling Fan(s)
      Appliances
      • Included: Refrigerator, Dishwasher, Disposal
      Features
      • High Speed Internet, Double Vanity, Kitchen Island, Full Bth Master Bdrm
      • Has basement: No
      • Number of fireplaces: 2
      Interior area
      • Total structure area: 3,100
      • Total interior livable area: 3,100 sqft

      Property

      Parking
      • Total spaces: 3
      • Parking features: Attached
      • Attached garage spaces: 3
      Features
      • Stories: 1
      • Patio & porch: Covered
      • Exterior features: Playground, Built-in Barbecue
      • Has private pool: Yes
      • Pool features: Outdoor Pool
      • Spa features: None
      • Fencing: Block,Wrought Iron
      • Has view: Yes
      • View description: Desert, Mountain(s)
      Lot
      • Size: 0.72 Acres
      • Features: Borders Preserve/Public Land, Sprinklers In Rear, Sprinklers In Front
      Details
      • Parcel number: 16815125

      Construction

      Type & style
      • Home type: SingleFamily
      • Property subtype: Single Family Residence
      Materials
      • Stucco, Painted, Block
      • Roof: Built-Up
      Condition
      • Year built: 1979

      Utilities & green energy

      • Sewer: Public Sewer
      • Water: City Water
      Green energy
      • Energy efficient items: Load Controller, Multi-Zones

      Community & HOA

      Community
      • Features: Tennis Court(s), Playground, Biking/Walking Path
      • Security: Security System Owned
      • Subdivision: RANCHO ALTA VIDA
      HOA
      • Has HOA: Yes
      • Services included: Maintenance Grounds
      • HOA name: Alta Vida HOA
      • HOA phone: 623-298-3304
      Location
      • Region: Phoenix

      Financial & listing details

      • Price per square foot: $708/sqft
      • Tax assessed value: $1,204,300
      • Annual tax amount: $4,970
      • Date on market: 6/19/2026
      • Cumulative days on market: 30 days
      • Listing terms: Cash,Conventional
      • Ownership: Fee Simple

        Estimated market value

        Not available

        Estimated sales range

        Not available

        Not available

        Price history

        DateEventPrice
        7/13/2026Price change$2,195,000-12%$708/sqft
        Source: ARMLS #7032261 Report a problem
        6/19/2026Listed for sale$2,495,000+177.4%$805/sqft
        Source: ARMLS #7032261 Report a problem
        9/26/2017Sold$899,500$290/sqft
        Source: ARMLS #5642424 Report a problem
        8/15/2017Pending sale$899,500$290/sqft
        Source: Russ Lyon Sotheby's International Realty #5642424 Report a problem
        8/4/2017Listed for sale$899,500-21.9%$290/sqft
        Source: Russ Lyon Sotheby's International Realty #5642424 Report a problem
        1/23/2016Listing removed$3,500$1/sqft
        Source: Realty ONE Group #5378510 Report a problem
        1/5/2016Listed for rent$3,500$1/sqft
        Source: Realty ONE Group #5378510 Report a problem
        1/13/2015Listing removed$3,500$1/sqft
        Source: Realty One Group Report a problem
        12/16/2014Price change$3,500-5.4%$1/sqft
        Source: Realty ONE Group #5186449 Report a problem
        10/20/2014Listed for rent$3,700$1/sqft
        Source: Realty ONE Group #5186449 Report a problem
        1/14/2014Listing removed$3,700$1/sqft
        Source: REALTY ONE GROUP Report a problem
        12/15/2013Listed for rent$3,700$1/sqft
        Source: Realty ONE Group #5042701 Report a problem
        2/16/2006Sold$1,152,000$372/sqft
        Source: ARMLS #2440190 Report a problem

        Public tax history

        YearProperty taxesTax assessment
        2025$4,936 +5.3%$120,430 -5.5%
        2024$4,687 -19.7%$127,400 +67.2%
        2023$5,834 +4%$76,217 +0.7%
        2022$5,607 -2.3%$75,720 +9.4%
        2021$5,738 +4.3%$69,220 +1%
        2020$5,501 +4.4%$68,510 +0.9%
        2019$5,267 $67,930 +4.5%
        2018$5,267 -6.6%$65,000 -1.7%
        2017$5,637 +12%$66,110 +2.2%
        2016$5,034 +3.9%$64,700 +7.6%
        2015$4,846 $60,110 +22.3%
        2014-- $49,130 +1.4%
        2013-- $48,430
        2012-- $48,430 -8%
        2011-- $52,620 -12.8%
        2010-- $60,310 -17.6%
        2009-- $73,230 -15.9%
        2008-- $87,100 +11.1%
        2007-- $78,400 +58.7%
        2006-- $49,400
        2005-- $49,400 +32.6%
        2004-- $37,250
        2003-- $37,250 -1.5%
        2002-- $37,800
        Find assessor info on the county website

        Monthly payment

        Est. payment

        Payment breakdown

        Explore the cost of this home by adjusting the details. Changes won't be saved.
        All calculations are estimates and provided by Zillow, Inc. for informational purposes only. Actual amounts may vary.
        HOA fees may include property taxes on listings classified as Co-Ops. Contact the listing agent and/or owner for fee details.
        Mortgage interest rates are dependent on a number of factors, including credit score, down payment, and repayment length. Interest rate data provided by Zillow Group Marketplace, Inc. as of 1/1/1970 from various mortgage lenders with which we have lead or other similar arrangements; the Estimated Payment is an average of those rates.
        See how much you could borrow to make a competitive offer.

        Climate risks

        Neighborhood: Paradise Valley

        Getting around

        14 / 100
        Car-Dependent
        33 / 100
        Some Transit
        6 / 100
        Somewhat Bikeable

        Nearby schools

        GreatSchools rating
        Schools provided by the listing agent
        • Elementary: Cherokee Elementary School
        • Middle: Cocopah Middle School
        • High: Chaparral High School
        • District: Scottsdale Unified District

        Source: ARMLS. This data may not be complete. We recommend contacting the local school district to confirm school assignments for this home.

        A local agent can set up tours, give advice and negotiate with sellers.

        Browse local experts

        Similar homes