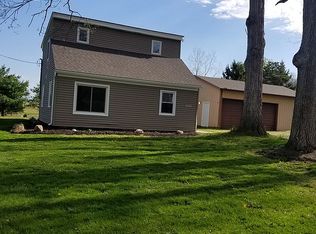
Are you looking for a quite little farm house in the country? Look no further! This home is situated on 2 acres of rolling land inside the sought after Carroll School District. Included in the sale is the above ground pool with an elevated deck and a custom built chicken coop. Inside you will find a large open kitchen, spacious living room and 3 (possibly 4) bedrooms. A small fenced area right off of the back door makes it easy for pets or children to play safely. The full 2 acres is a beautiful grassy yard and with only a few scattered trees, the possibilities are endless!
Pending
$250,000
4417 McComb Rd, Huntertown, IN 46748
3beds
1,424sqft
Single Family Residence
Built in 1900
2.02 Acres Lot
$245,900 Zestimate®
$--/sqft
$-- HOA
What's special
Custom built chicken coopBeautiful grassy yardLarge open kitchen
- 33 days
- 464
- 24
Likely to sell faster than
Zillow last checked:
Listing updated:
Listed by:
Ashley Neeley 260-927-5702,
True Path Realty
Source: IRMLS,MLS#: 202639954
Facts & features
Interior
Bedrooms & bathrooms
- Bedrooms: 3
- Bathrooms: 1
- Full bathrooms: 1
- Main level bedrooms: 1
Bedroom 1
- Level: Main
Bedroom 2
- Level: Upper
Dining room
- Level: Main
- Area: 108
- Dimensions: 18 x 6
Kitchen
- Level: Main
- Area: 182
- Dimensions: 13 x 14
Living room
- Level: Main
- Area: 224
- Dimensions: 14 x 16
Office
- Level: Upper
- Area: 143
- Dimensions: 11 x 13
Heating
- Natural Gas, Propane, Baseboard
Cooling
- Window Unit(s)
Appliances
- Included: Range/Oven Hook Up Elec, Microwave, Refrigerator, Washer, Dryer-Electric, Exhaust Fan, Gas Oven, Electric Water Heater, Water Softener Rented
- Laundry: Electric Dryer Hookup, Washer Hookup
Features
- Bookcases, Laminate Counters, Tub/Shower Combination, Main Level Bedroom Suite, Formal Dining Room, Custom Cabinetry
- Flooring: Hardwood, Carpet, Laminate
- Windows: Blinds
- Basement: Partial
- Has fireplace: No
- Fireplace features: None
Interior area
- Total structure area: 2,150
- Total interior livable area: 1,424 sqft
- Finished area above ground: 1,424
- Finished area below ground: 0
Video & virtual tour
Property
Parking
- Total spaces: 3
- Parking features: Detached, Garage Utilities, Gravel
- Garage spaces: 3
- Has uncovered spaces: Yes
Features
- Levels: One and One Half
- Stories: 1.5
- Pool features: Above Ground
- Fencing: Other-See Remarks
Lot
- Size: 2.02 Acres
- Dimensions: 303 x 282
- Features: Rolling Slope, 0-2.9999
Details
- Parcel number: 020112100016.000044
- Other equipment: Pool Equipment
Construction
Type & style
- Home type: SingleFamily
- Architectural style: Cape Cod
- Property subtype: Single Family Residence
Materials
- Vinyl Siding
- Foundation: Slab
- Roof: Shingle
Condition
- New construction: No
- Year built: 1900
Utilities & green energy
- Gas: Other
- Sewer: Septic Tank
- Water: Well
- Utilities for property: Cable Connected
Community & HOA
Community
- Features: None
- Subdivision: None
Location
- Region: Huntertown
Financial & listing details
- Tax assessed value: $191,300
- Annual tax amount: $2,809
- Date on market: 9/26/2026
- Listing terms: Cash,Conventional
Estimated market value
$245,900
$234,000 - $258,000
$1,485/mo
Price history
| Date | Event | Price |
|---|---|---|
| 10/5/2026 | Pending sale | $250,000 |
Source:  IRMLS #202639954 Report a problem | ||
| 9/26/2026 | Listed for sale | $250,000 |
Source: IRMLS #202639954 Report a problem | ||
Public tax history
| Year | Property taxes | Tax assessment |
|---|---|---|
| 2025 | $2,820 -1.7% | $191,300 +3.1% |
| 2024 | $2,869 +38.5% | $185,600 +3.6% |
| 2023 | $2,072 -0.2% | $179,200 +28.6% |
| 2022 | $2,076 +2.2% | $139,400 +7.2% |
| 2021 | $2,030 +1.4% | $130,000 +6.2% |
| 2020 | $2,003 +5.8% | $122,400 +4.6% |
| 2019 | $1,893 -6.5% | $117,000 +8% |
| 2018 | $2,024 -5.1% | $108,300 -0.4% |
| 2017 | $2,134 -2.5% | $108,700 -2.1% |
| 2016 | $2,188 +0.5% | $111,000 +2.7% |
| 2014 | $2,177 +2.2% | $108,100 +3.2% |
| 2013 | $2,130 +210.7% | $104,700 +17.9% |
| 2011 | $686 | $88,800 +4.5% |
| 2010 | -- | $85,000 +3% |
| 2007 | -- | $82,500 +14% |
| 2005 | -- | $72,400 |
| 2004 | -- | $72,400 +217.5% |
| 2001 | -- | $22,800 +200% |
| 1999 | -- | $7,600 |
Find assessor info on the county website
Monthly payment
Est. payment
Payment breakdown
Explore the cost of this home by adjusting the details. Changes won't be saved.Climate risks
Neighborhood: 46748
Nearby schools
Schools provided by the listing agent
- Elementary: Cedar Canyon
- Middle: Carroll
- High: Carroll
- District: Northwest Allen County
Source: IRMLS. This data may not be complete. We recommend contacting the local school district to confirm school assignments for this home.


Similar homes
- $300,0003 bd2 ba1.6k sqft4421 W North County Line Rd, Huntertown, IN 46748For Sale
 MLS ID #202644508, Warren Barnes, North Eastern Group Realty. IRMLS
- $254,9003 bd1 ba1.5k sqft2315 Hunter St, Huntertown, IN 46748For Sale
 MLS ID #202638586, Nikki Ade, CENTURY 21 Bradley Realty, Inc. IRMLS
- $272,0003 bd2 ba1.5k sqft811 Honey Willow Blvd, Huntertown, IN 46748For Sale
 MLS ID #202643650, Michael J Archbold, RE/MAX Results. IRMLS
- $245,0003 bd2 ba1.7k sqft14928 Mercury Ln, Huntertown, IN 46748For Sale
 MLS ID #202633164, Aaliyah Gaines, CENTURY 21 Bradley Realty, Inc. IRMLS
