Spacious 3-Bedroom Townhome for Sale in North Raleigh, NC Must-see, move-in-ready townhome in North Raleigh! Nestled in a welcoming neighborhood with sidewalks and beautiful, mature trees, this spacious 3-bedroom, 2.5-bathroom townhome is ideal for a primary residence or investment property. Enjoy abundant natural light, a comfortable layout and convenient access to shopping, dining and major highways. The main living area features a spacious family room with a gas-log fireplace, creating a warm and inviting space to relax or entertain. The home offers three bedrooms, including a spacious primary suite with a large walk-in closet and an updated shower. A generously sized second bedroom provides additional comfort and flexibility. A newer HVAC system adds value and peace of mind. Step outside to a private courtyard enclosed by a wooden privacy fence, perfect for outdoor relaxation, entertaining guests or enjoying time with pets. The courtyard leads to dedicated rear alley parking with space for two vehicles. Conveniently located in North Raleigh, this townhome offers quick access to Wake Forest, shopping, restaurants, Capital Boulevard, I-540 and I-440. Whether you are searching for a place to call home or an income-producing investment property, this 3-bedroom, 2.5-bathroom townhome offers space, comfort and a convenient location close to everything Raleigh has to offer.
For sale
$239,000
4417 Moss Garden Path, Raleigh, NC 27616
3beds
1,483sqft
Townhouse
Built in 2005
1,742 Square Feet Lot
$233,100 Zestimate®
$161/sqft
$110/mo HOA
What's special
Gas-log fireplaceAbundant natural lightUpdated showerSpacious family roomLarge walk-in closetSpacious primary suiteNewer hvac system
- 8 days
- 378
- 49
Likely to sell faster than
Zillow last checked:
Listing updated:
Listed by:
Phyllis Algood 919-630-4068,
All Good Real Estate
Source: Doorify MLS,MLS#: 10198983
Facts & features
Interior
Bedrooms & bathrooms
- Bedrooms: 3
- Bathrooms: 3
- Full bathrooms: 2
- 1/2 bathrooms: 1
Primary bedroom
- Level: Second
- Area: 182 Square Feet
- Dimensions: 13.0 x 14.0
Bedroom 2
- Level: Second
- Area: 104 Square Feet
- Dimensions: 10.0 x 10.4
Bedroom 3
- Level: Second
- Area: 100 Square Feet
- Dimensions: 10.0 x 10.0
Family room
- Level: Main
- Area: 223.3 Square Feet
- Dimensions: 11.0 x 20.3
Kitchen
- Level: Main
- Area: 179.4 Square Feet
- Dimensions: 13.0 x 13.8
Heating
- Central
Cooling
- Central Air, Ceiling Fan(s)
Appliances
- Included: Dishwasher, Electric Range, Microwave, Refrigerator
- Laundry: In Hall
Features
- Pantry, Living/Dining Room Combination
- Flooring: Carpet, Vinyl
- Number of fireplaces: 1
- Fireplace features: Family Room
- Common walls with other units/homes: 2+ Common Walls
Interior area
- Total structure area: 1,483
- Total interior livable area: 1,483 sqft
- Finished area above ground: 1,483
- Finished area below ground: 0
Property
Parking
- Total spaces: 2
- Parking features: Assigned, Concrete
- Uncovered spaces: 2
Features
- Levels: Two
- Stories: 2
Lot
- Size: 1,742 Square Feet
Details
- Parcel number: 172612767062000 0316736
- Zoning: R-6
- Special conditions: Standard
Construction
Type & style
- Home type: Townhouse
- Architectural style: Traditional
- Property subtype: Townhouse
Materials
- Vinyl Siding
- Foundation: Slab
- Roof: Shingle
Condition
- New construction: No
- Year built: 2005
Utilities & green energy
- Sewer: Public Sewer
- Water: Public
Community & HOA
Community
- Subdivision: Somerset Place
HOA
- Has HOA: Yes
- Services included: Maintenance Grounds
- HOA fee: $110 monthly
- HOA name: Somerset Homeowner Assoc
- HOA phone: 865-315-7505
Location
- Region: Raleigh
Financial & listing details
- Price per square foot: $161/sqft
- Tax assessed value: $272,288
- Annual tax amount: $2,495
- Date on market: 10/17/2026
- Listing agreement: Exclusive Right To Sell
- Listing terms: Cash,Conventional
- Ownership type: Townhouse
Estimated market value
$233,100
$221,000 - $245,000
$1,822/mo
Price history
| Date | Event | Price |
|---|---|---|
| 10/17/2026 | Listed for sale | $239,000+79%$161/sqft |
Source:  Doorify MLS #10198983 Report a problem Doorify MLS #10198983 Report a problem | ||
| 1/10/2006 | Sold | $133,500$90/sqft |
Source: Public Record Report a problem | ||
Public tax history
| Year | Property taxes | Tax assessment |
|---|---|---|
| 2025 | $2,395 +0.4% | $272,288 |
| 2024 | $2,385 +26.3% | $272,288 +58.9% |
| 2023 | $1,888 +7.6% | $171,330 |
| 2022 | $1,755 +4% | $171,330 |
| 2021 | $1,687 +1.8% | $171,330 |
| 2020 | $1,657 +14.5% | $171,330 +39.2% |
| 2019 | $1,446 | $123,077 |
| 2018 | $1,446 +11.2% | $123,077 |
| 2017 | $1,300 +2.1% | $123,077 |
| 2016 | $1,274 -12.5% | $123,077 -11.2% |
| 2015 | $1,456 +5.4% | $138,646 |
| 2014 | $1,381 | $138,646 |
| 2013 | -- | $138,646 |
| 2012 | -- | $138,646 |
| 2011 | -- | $138,646 |
| 2010 | -- | $138,646 |
| 2009 | -- | $138,646 |
| 2008 | -- | -- |
| 2007 | -- | -- |
| 2006 | -- | -- |
| 2005 | -- | -- |
Find assessor info on the county website
Monthly payment
Est. payment
Payment breakdown
Explore the cost of this home by adjusting the details. Changes won't be saved.Climate risks
Neighborhood: Northeast Raleigh
Nearby schools
Schools provided by the listing agent
- Elementary: Wake County Schools
- Middle: Wake County Schools
- High: Wake County Schools
Source: Doorify MLS. This data may not be complete. We recommend contacting the local school district to confirm school assignments for this home.
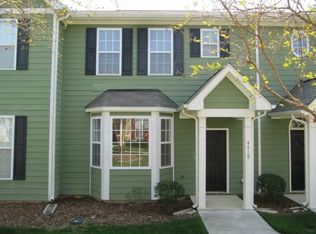
Similar homes
- $230,0002 bd3 ba1.4k sqft4414 Pottery Ln, Raleigh, NC 27616For Sale

 MLS ID #10195914, Damon Vaughn. Doorify MLS
 - $220,0002 bd2 ba1.3k sqft3702 San Pablo Dr, Raleigh, NC 27616For Sale
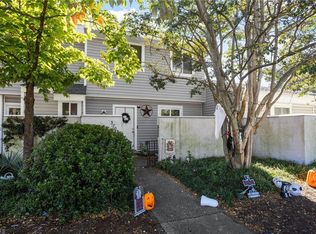
 MLS ID #1239835, Amanda Rice. Triad MLS
 - $--3 bd3 ba1.5k sqft6618 Morgantown St, Raleigh, NC 27616Auction
 Auction.com 2
 - $239,9002 bd3 ba1.2k sqft4408 Pottery Ln, Raleigh, NC 27616For Sale
 MLS ID #10182844, June Phelps. Doorify MLS
 - $265,0002 bd3 ba1.5k sqft6602 Morgantown St, Raleigh, NC 27616For SaleMLS ID #10199756, Judy Harrison. Doorify MLS
- $245,0003 bd3 ba1.2k sqft4715 Mallory Ct, Raleigh, NC 27616For SaleMLS ID #10175002, Genny Feliz Camacho. Doorify MLS
- $228,0003 bd3 ba1.3k sqft6924 Jeffreys Creek Ln, Raleigh, NC 27616For SaleMLS ID #10188265, Kayla High. Doorify MLS
- $240,0002 bd3 ba1.4k sqft6641 Clarksburg Pl, Raleigh, NC 27616For SaleMLS ID #10171985, Kelly R DeBrosse. Doorify MLS
- $264,9993 bd3 ba1.8k sqft4611 Centrebrook Cir, Raleigh, NC 27616For SaleMLS ID #10194481, Tommy Andrews. Doorify MLS
- $245,0002 bd3 ba1.3k sqft6639 Clarksburg Pl, Raleigh, NC 27616For SaleMLS ID #10194551, Cathy Comella-Ports. Doorify MLS
- $340,0003 bd3 ba1.8k sqft4640 Pooh Corner Dr, Raleigh, NC 27616For SaleMLS ID #10200136, Kimberly Conroy. Doorify MLS
- $245,0002 bd3 ba1.2k sqft6624 Morgantown St, Raleigh, NC 27616For SaleMLS ID #10193007, Xiaodong Wang. Doorify MLS
- $245,0002 bd2 ba1.2k sqft5616 Windy Hollow Ct, Raleigh, NC 27609For SaleMLS ID #10200046, Libia Carolina Ojeda Castillo. Doorify MLS
- $215,0002 bd2 ba1.1k sqft5003 Avenida Del Sol Dr, Raleigh, NC 27616For SaleMLS ID #10185000, Matt Steele. Doorify MLS
- $299,9003 bd2 ba1.1k sqft7228 Ashley Dr, Raleigh, NC 27616For SaleMLS ID #10199923, Aaron Westerfield. Doorify MLS
- $257,0003 bd2 ba1.3k sqft3917 Falmouth Dr, Raleigh, NC 27604For SaleMLS ID #10199303, Meisha Spang. Doorify MLS
- $260,0002 bd2 ba1.2k sqft4421 Antique Ln, Raleigh, NC 27616For SaleMLS ID #10179870, Ginger Lynn. Doorify MLS
- $260,0002 bd2 ba1.1k sqft5510 Forest Oaks Dr, Raleigh, NC 27609For SaleMLS ID #10199272, Shaylan Good. Doorify MLS
- $299,0003 bd2 ba1.7k sqft6001 Four Townes Ln, Raleigh, NC 27616For SaleMLS ID #10187701, Samara Presley. Doorify MLS
