Come see this better than new home that is ready for a new owner. The Litchfield floorplan with office and second floor is hard to find and not available in the neighborhood unless a resale. The seller has kept this home in pristine condition and offers it partially furnished if desired. Two secondary bedrooms are at the front of the home with a guest bathroom. As you come further into the home you will pass a laundry room. The open floorplan and large kitchen allow for a wonderful space for entertaining where you won't miss a thing. The master bedroom is located at the back of the home and looks out over the back yard and woods behind. The upstairs consists of a flex area, bedroom and full bathroom. So many possibilities.
Active
$426,999
626 Red Monarch Way, Moncks Corner, SC 29461
4beds
2,425sqft
Single Family Residence
Built in 2025
8,712 Square Feet Lot
$426,100 Zestimate®
$176/sqft
$-- HOA
What's special
Large kitchenOpen floorplanWonderful space for entertainingLaundry roomGuest bathroom
- 3 days |
- 78 |
- 3 |
Likely to sell faster than
Zillow last checked:
Listing updated:
Listed by:
AgentOwned Realty 843-847-9694
Source: CTMLS,MLS#: 26020555
Facts & features
Interior
Bedrooms & bathrooms
- Bedrooms: 4
- Bathrooms: 3
- Full bathrooms: 3
Rooms
- Room types: Great Room, Office, Eat-In-Kitchen, Great, Laundry
Heating
- Natural Gas
Cooling
- Central Air
Appliances
- Laundry: Electric Dryer Hookup, Washer Hookup, Laundry Room
Features
- Ceiling - Smooth, High Ceilings, Eat-in Kitchen
- Flooring: Ceramic Tile, Luxury Vinyl
- Number of fireplaces: 1
- Fireplace features: Gas Log, Great Room, One
Interior area
- Total structure area: 2,425
- Total interior livable area: 2,425 sqft
Property
Parking
- Total spaces: 2
- Parking features: Garage, Attached, Off Street
- Attached garage spaces: 2
Features
- Levels: Two
- Stories: 2
Lot
- Size: 8,712 Square Feet
- Features: Wooded
Construction
Type & style
- Home type: SingleFamily
- Architectural style: Ranch
- Property subtype: Single Family Residence
Materials
- Vinyl Siding
- Foundation: Slab
- Roof: Architectural
Condition
- New construction: No
- Year built: 2025
Utilities & green energy
- Sewer: Public Sewer
- Water: Public
- Utilities for property: BCW & SA, Dominion Energy
Community & HOA
Community
- Features: Park, Pool, Walk/Jog Trails
- Subdivision: Cypress Preserve
Location
- Region: Moncks Corner
Financial & listing details
- Price per square foot: $176/sqft
- Date on market: 7/18/2026
- Listing terms: Cash,Conventional,FHA,USDA Loan,VA Loan
Estimated market value
$426,100
$405,000 - $447,000
$2,643/mo
Price history
| Date | Event | Price |
|---|---|---|
| 7/18/2026 | Listed for sale | $426,999+1.7%$176/sqft |
Source:  CTMLS #26020555 Report a problem CTMLS #26020555 Report a problem | ||
| 2/27/2025 | Sold | $419,656$173/sqft |
Source: CTMLS #24025938 Report a problem | ||
| 10/30/2024 | Pending sale | $419,656-2.3%$173/sqft |
Source: CTMLS #24025938 Report a problem | ||
| 10/15/2024 | Price change | $429,656+2.4%$177/sqft |
Source: CTMLS #24025938 Report a problem | ||
| 10/12/2024 | Pending sale | $419,656$173/sqft |
Source: CTMLS #24025938 Report a problem | ||
| 10/9/2024 | Listed for sale | $419,656$173/sqft |
Source: CTMLS #24025938 Report a problem | ||
Public tax history
Tax history is unavailable.
Monthly payment
Est. payment
Payment breakdown
Explore the cost of this home by adjusting the details. Changes won't be saved.Climate risks
Neighborhood: 29461
Nearby schools
GreatSchools rating
- 7/10Foxbank ElementaryGrades: PK-5Distance: 0.9 mi
- 4/10Berkeley Middle SchoolGrades: 6-8Distance: 7.5 mi
- 5/10Berkeley High SchoolGrades: 9-12Distance: 7.5 mi
Schools provided by the listing agent
- Elementary: Foxbank
- Middle: Berkeley
- High: Berkeley
Source: CTMLS. This data may not be complete. We recommend contacting the local school district to confirm school assignments for this home.
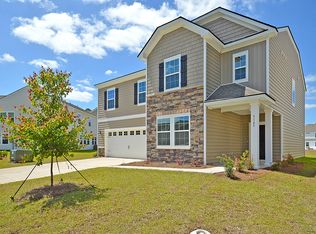
- $399,3454 bd3 ba2.4k sqft612 Red Monarch Way, Moncks Corner, SC 29461Sold
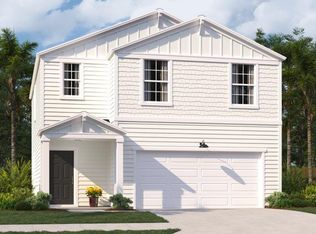
- $352,5944 bd3 ba1.8k sqft299 Camellia Bloom Dr, Moncks Corner, SC 29461Sold
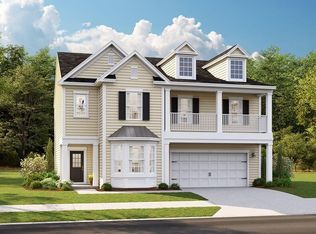
- $400,3064 bd3 ba2.4k sqft436 Water Orchid Way, Moncks Corner, SC 29461Sold
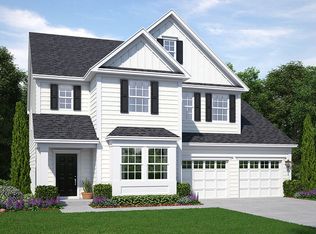
- $401,0685 bd4 ba2.8k sqft440 Water Orchid Way, Moncks Corner, SC 29461Sold
- $358,8673 bd2 ba1.7k sqft413 Water Orchid Way, Moncks Corner, SC 29461Sold
- $417,0245 bd4 ba2.8k sqft430 Water Orchid Way, Moncks Corner, SC 29461Sold
- $433,7385 bd4 ba2.8k sqft416 Water Orchid Way, Moncks Corner, SC 29461Sold
- $401,8454 bd3 ba2.5k sqft415 Water Orchid Way, Moncks Corner, SC 29461Sold
A local agent can set up tours, give advice and negotiate with sellers.
Similar homes
- from $366,0005 bd3 ba2.3k sqftCOLUMBIA Plan, Cypress Preserve : American Dream Series, Moncks Corner, SC 29461New Construction
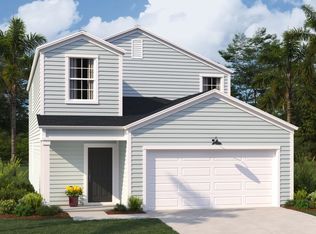 Lennar Homes
 - from $415,0005 bd4 ba2.8k sqftFANNING Plan, Cypress Preserve : Arbor Collection, Moncks Corner, SC 29461New Construction
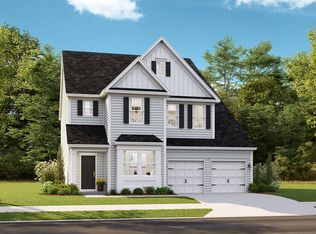 Lennar Homes
 - from $456,0006 bd5 ba3.5k sqftFULTON Plan, Cypress Preserve : Arbor Collection, Moncks Corner, SC 29461New ConstructionLennar Homes
- from $328,0003 bd2 ba1.5k sqftDOVER Plan, Cypress Preserve : American Dream Series, Moncks Corner, SC 29461New Construction
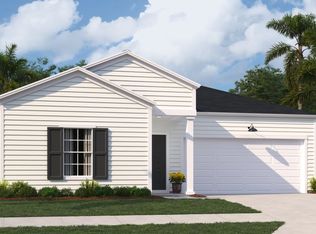 Lennar Homes
 - from $350,0004 bd3 ba1.8k sqftATLANTA Plan, Cypress Preserve : American Dream Series, Moncks Corner, SC 29461New ConstructionLennar Homes
- from $358,0004 bd2 ba1.8k sqftHARTFORD Plan, Cypress Preserve : American Dream Series, Moncks Corner, SC 29461New ConstructionLennar Homes
- from $340,0004 bd2 ba1.7k sqftHARRISBURG Plan, Cypress Preserve : American Dream Series, Moncks Corner, SC 29461New ConstructionLennar Homes
- from $399,9903 bd2 ba2k sqftSweetgrass Plan, Nexton, Summerville, SC 29486New ConstructionPulte
- from $429,0004 bd3 ba2.2k sqftRUTLEDGE Plan, Carnes Crossroads : Row Collection, Summerville, SC 29486New ConstructionLennar Homes
- from $411,9904 bd3 ba2.3k sqftRosella Plan, Bradford Pointe, Summerville, SC 29486New ConstructionCentex
- from $428,9903 bd3 ba2.2k sqftMarigold Plan, Nexton, Summerville, SC 29486New ConstructionPulte
- from $430,0003 bd3 ba2.1k sqftPINCKNEY Plan, Carnes Crossroads : Row Collection, Summerville, SC 29486New ConstructionLennar Homes
- $365,0154 bd3 ba2.1k sqft1038 Adirondack Dr, Summerville, SC 29485New ConstructionLennar Homes
- from $430,0003 bd2 ba1.9k sqftCOLLINS Plan, Horizons at Carnes Crossroads | 55+ : Legends Collection, Summerville, SC 29486New ConstructionLennar Homes
- from $451,0003 bd3 ba2.4k sqftELLIOT Plan, Carnes Crossroads : Row Collection, Summerville, SC 29486New ConstructionLennar Homes
- from $404,3004 bd3 ba2.2k sqftRUTLEDGE Plan, Sweetgrass at Summers Corner : Row Collection, Summerville, SC 29485New ConstructionLennar Homes
- from $482,9903 bd3 ba2.7k sqftPrimrose Plan, Nexton, Summerville, SC 29486New ConstructionPulte
- $497,9904 bd3 ba2.6k sqft371 Calm Water Way, Summerville, SC 29486New Construction
 CTMLS
CTMLS - $454,1054 bd3 ba2.5k sqft121 Sea Oats St, Summerville, SC 29485New ConstructionCTMLS
- from $484,0004 bd3 ba2.5k sqftASHLEY Plan, Carnes Crossroads : Row Collection, Summerville, SC 29486New ConstructionLennar Homes
