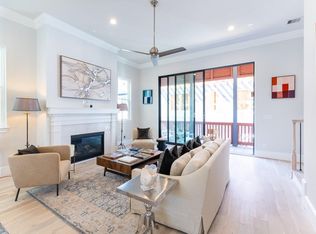
NEW CONSTRUCTION, FIRST FLOOR LIVING, STREET FACING HOME in Eastwood Green, a community of 40 homes. ALL UNIQUE AND NO COOKIE-CUTTER homes. Walk into the living, dining & kitchen areas of the home flooded with natural light. 10' tall glass sliding doors in the living area plus 2 more windows flanking the fireplace. Wrap around green space from the back of the home to the front. Dream kitchen with large island, Fisher & Paykel appliances including a double drawer dishwasher & a gas range with 5 burners and soft closing door. Cabinets are furniture grade with utensil drawer built-ins, lazy susan, & trash/ recycle bins all complimented with Quartz countertops & undercabinet lighting. 3 large windows in the kitchen area making it easy and fun to prepare meals. The Primary bedroom is a suite in itself with it's own private balcony that is almost 30' long along with a bathroom that is like heaven with natural light pouring in, floating tub, shower with double sided bench seat, and 2 closets.
New construction
$529,900
606 Delmar, Houston, TX 77023
3beds
2,362sqft
Single Family Residence
Built in 2026
-- sqft lot
$522,200 Zestimate®
$224/sqft
$248/mo HOA
What's special
Windows flanking the fireplace
- 1 day |
- 17 |
- 0 |
Likely to sell faster than
Zillow last checked:
Listing updated:
Listed by:
Emily Wang TREC #0505407 713-340-9010,
Intown Homes
Source: HAR,MLS#: 64891189
Facts & features
Interior
Bedrooms & bathrooms
- Bedrooms: 3
- Bathrooms: 4
- Full bathrooms: 3
- 1/2 bathrooms: 1
Rooms
- Room types: Utility Room
Primary bedroom
- Level: Second
- Area: 210
- Dimensions: 14 x 15
Bedroom
- Level: Second
- Area: 121
- Dimensions: 11 x 11
Bedroom
- Level: Second
- Area: 143
- Dimensions: 11 x 13
Dining room
- Level: First
- Area: 210
- Dimensions: 15 x 14
Kitchen
- Level: First
- Area: 210
- Dimensions: 14 x 15
Living room
- Level: First
- Area: 304
- Dimensions: 16 x 19
Heating
- Natural Gas
Cooling
- Ceiling Fan(s), Electric
Appliances
- Included: ENERGY STAR Qualified Appliances, Water Heater, Disposal, Gas Oven, Microwave, Gas Range, Dishwasher
- Laundry: Electric Dryer Hookup, Gas Dryer Hookup, Washer Hookup
Features
- Balcony, Crown Molding, High Ceilings, Wired for Sound, All Bedrooms Up, Walk-In Closet(s)
- Flooring: Carpet, Engineered Hardwood, Tile
- Windows: Insulated/Low-E windows
- Number of fireplaces: 1
- Fireplace features: Gas Log
Interior area
- Total structure area: 2,362
- Total interior livable area: 2,362 sqft
Property
Parking
- Total spaces: 2
- Parking features: Attached
- Attached garage spaces: 2
Features
- Stories: 2
- Exterior features: Balcony, Side Yard, Sprinkler System
- Fencing: Partial
Lot
- Features: Corner Lot, 0 Up To 1/4 Acre
Details
- Parcel number: 1408360010013
Construction
Type & style
- Home type: SingleFamily
- Architectural style: Other
- Property subtype: Single Family Residence
Materials
- Batts Insulation, Cement Siding
- Foundation: Slab
- Roof: Composition
Condition
- New construction: Yes
- Year built: 2026
Details
- Builder name: InTownHomes
Utilities & green energy
- Sewer: Public Sewer
- Water: Public
Green energy
- Energy efficient items: Attic Vents, Thermostat, Lighting, HVAC, Other Energy Features
Community & HOA
Community
- Subdivision: Eastwood Green
HOA
- Has HOA: Yes
- HOA fee: $2,970 annually
Location
- Region: Houston
Financial & listing details
- Price per square foot: $224/sqft
- Date on market: 8/13/2026
- Ownership: Full Ownership
Estimated market value
$522,200
$496,000 - $548,000
$3,236/mo
Price history
| Date | Event | Price |
|---|---|---|
| 4/23/2026 | Price change | $529,900-7.8%$224/sqft |
Source:  HAR #7008677 Report a problem HAR #7008677 Report a problem | ||
| 10/10/2024 | Listed for sale | $575,000$243/sqft |
Source: HAR #43998678 Report a problem | ||
Public tax history
Tax history is unavailable.
Monthly payment
Est. payment
Payment breakdown
Explore the cost of this home by adjusting the details. Changes won't be saved.Climate risks
Neighborhood: Greater Eastwood
Nearby schools
GreatSchools rating
- 8/10Cage Elementary SchoolGrades: PK-5Distance: 0.7 mi
- 5/10Navarro MiddleGrades: 6-8Distance: 0.4 mi
- 3/10Austin High SchoolGrades: 9-12Distance: 0.7 mi
Schools provided by the listing agent
- Elementary: Lantrip Elementary School
- Middle: Navarro Middle School (Houston)
- High: Austin High School (Houston)
Source: HAR. This data may not be complete. We recommend contacting the local school district to confirm school assignments for this home.
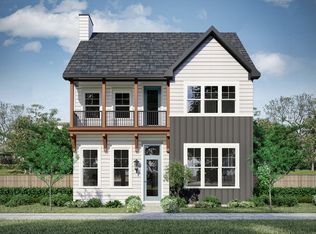
- $422,0003 bd4 ba2k sqft614 Delmar St, Houston, TX 77023Off Market
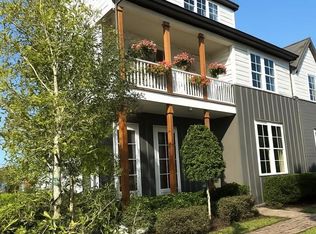
- $625,0004 bd5 ba2.8k sqft642 Delmar St, Houston, TX 77011New Construction
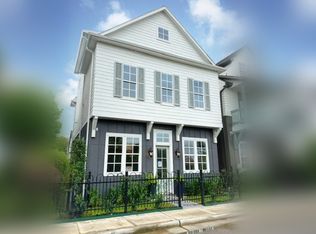
- $575,0004 bd5 ba2.5k sqft5304 S Capitol St, Houston, TX 77011New Construction
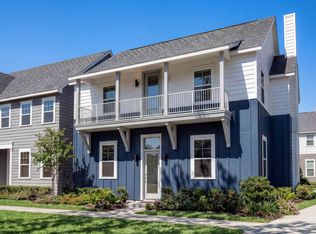
- $529,9003 bd4 ba2.2k sqft606 Delmar St, Houston, TX 77011New Construction
- $485,0003 bd4 ba2.2k sqft612 Delmar St, Houston, TX 77011New Construction
- $488,3004 bd5 ba2.4k sqft638 Delmar St, Houston, TX 77011Off Market
- $650,0004 bd5 ba2.8k sqft5302 S Capitol St, Houston, TX 77011New Construction
- $675,0004 bd5 ba3.1k sqft5206 S Capitol St, Houston, TX 77011New Construction
A local agent can set up tours, give advice and negotiate with sellers.
Similar homes
- $485,0003 bd4 ba2.2k sqft612 Delmar, Houston, TX 77023New Construction
 MLS ID #88049972, Emily Wang, Intown Homes. HAR
 - $649,9003 bd3 ba2.6k sqft4541 Walker St, Houston, TX 77023New Construction
 MLS ID #11999683, Cesar Martinez, BlueRoof Real Estate. HAR
 - $529,9003 bd4 ba2.2k sqft606 Delmar St, Houston, TX 77011New ConstructionInTown Homes
- $625,0004 bd5 ba2.8k sqft642 Delmar St, Houston, TX 77011New ConstructionHAR
- $480,0003 bd4 ba2.1k sqft3203 Baron St, Houston, TX 77020For SaleMLS ID #29861780, Stephanie Neumann, O'Hara & Company Real Estate. HAR
- $529,9003 bd2 ba3.4k sqft7817 Sandy St #A-b, Houston, TX 77028New ConstructionMLS ID #91573723, Andre Beraud, Brooks & Davis Real Estate. HAR
- $399,0003 bd3 ba1.9k sqft1806 Line St, Houston, TX 77009For SaleMLS ID #22270585, Kourtney Gobert, Brooks & Davis Real Estate. HAR
- $485,0003 bd4 ba2.2k sqft612 Delmar St, Houston, TX 77011New ConstructionInTown Homes
- $525,0004 bd4 ba2.2k sqft11065 Chatterton Dr, Houston, TX 77043New ConstructionHAR
- $575,0004 bd5 ba2.5k sqft5304 S Capitol St, Houston, TX 77011New ConstructionInTown Homes
- $439,9003 bd4 ba1.9k sqft119 Milby St, Houston, TX 77003New ConstructionMLS ID #67559045, Joseph Odusina, RE/MAX Elite Properties. HAR
- $529,9003 bd4 ba2k sqft3310 Timbergrove Oaks, Houston, TX 77008For SaleMLS ID #84877036, Elisa Bunda, Wanda Taylor Properties. HAR
- $399,9993 bd3 ba2k sqft3235 Cline St, Houston, TX 77020For SaleMLS ID #8409803, Robin Van Zant, Douglas Elliman Real Estate. HAR
- $480,0003 bd4 ba2k sqft3530 Napavine Ln, Houston, TX 77008For SaleMLS ID #8737363, Angie McCartha, eXp Realty LLC. HAR
- $499,9003 bd4 ba2.4k sqft735 Bringhurst St, Houston, TX 77020New ConstructionInTown Homes
- $444,3153 bd4 ba1.9k sqft525 Hillwood Heights Dr, Houston, TX 77091New ConstructionMLS ID #51687935, Michael Guinn, Cityside Homes. HAR
- $529,0003 bd4 ba2.5k sqft449 W 25th St #C, Houston, TX 77008For SaleMLS ID #23307929, Elizabeth Salinas, Sanmore Realty. HAR
- $455,0003 bd3 ba2.2k sqft2758 Clay St, Houston, TX 77003For SaleMLS ID #48152481, John Prell, Creekview Realty. HAR
- $445,0003 bd4 ba1.9k sqft739 Bringhurst St, Houston, TX 77020New ConstructionHAR
- $439,9003 bd4 ba1.9k sqft2747 Providence St, Houston, TX 77020New ConstructionMLS ID #73468154, Emily Wang, Intown Homes. HAR
