Welcome to 73 Palouse Street in Red Oak. This stylish Sadler floor plan offers an open layout with a spacious living room, dining area, and kitchen featuring a wraparound counter, center island, and plenty of cabinet space. The private primary suite includes a large walk in closet, dual sinks, and a walk in shower. Two additional bedrooms and a full bath provide flexibility for guests, family, or a home office. The home also includes a 2 car garage. Located in a growing community with easy access to shopping, dining, and major highways.
For sale
$390,000
73 Palouse St, Red Oak, TX 75154
4beds
2,097sqft
:
Get pre-qualified$2,829/mo
Single Family Residence
Built in 2024
5,488 Square Feet Lot
$385,100 Zestimate®
$186/sqft
$58/mo HOA
What's special
Dining areaLarge walk in closetTwo additional bedroomsDual sinksCenter islandPrivate primary suitePlenty of cabinet space
- 2 days |
- 144 |
- 16 |
Likely to sell faster than
Zillow last checked:
Listing updated:
Listed by:
Marlo Dell'aquila 0755518,
Agency Dallas Park Cities, LLC 336-743-0336
Source: NTREIS,MLS#: 21358918
Facts & features
Interior
Bedrooms & bathrooms
- Bedrooms: 4
- Bathrooms: 3
- Full bathrooms: 3
Primary bedroom
- Features: Dual Sinks, En Suite Bathroom, Linen Closet, Walk-In Closet(s)
- Level: First
- Dimensions: 15 x 12
Bedroom
- Features: En Suite Bathroom, Split Bedrooms
- Level: First
- Dimensions: 11 x 10
Bedroom
- Features: Split Bedrooms
- Level: First
- Dimensions: 12 x 10
Dining room
- Level: First
- Dimensions: 12 x 9
Kitchen
- Features: Built-in Features, Eat-in Kitchen, Granite Counters, Kitchen Island, Pantry
- Level: First
- Dimensions: 12 x 10
Living room
- Level: First
- Dimensions: 18 x 11
Utility room
- Level: First
- Dimensions: 7 x 6
Appliances
- Included: Dishwasher, Electric Oven, Disposal
Features
- Built-in Features, Decorative/Designer Lighting Fixtures, Double Vanity, Eat-in Kitchen, High Speed Internet, Kitchen Island, Open Floorplan, Pantry, Smart Home, Cable TV, Walk-In Closet(s)
- Flooring: Carpet, Ceramic Tile
- Has basement: No
- Has fireplace: No
Interior area
- Total interior livable area: 2,097 sqft
Video & virtual tour
Property
Parking
- Total spaces: 2
- Parking features: Garage Faces Front, Garage
- Attached garage spaces: 2
Features
- Levels: One
- Stories: 1
- Exterior features: Lighting, Private Yard
- Pool features: None
- Fencing: Back Yard,Fenced,Wood
Lot
- Size: 5,488 Square Feet
Details
- Parcel number: 301727
Construction
Type & style
- Home type: SingleFamily
- Architectural style: Traditional,Detached
- Property subtype: Single Family Residence
Materials
- Brick, Rock, Stone
- Foundation: Slab
- Roof: Composition,Shingle
Condition
- Year built: 2024
Utilities & green energy
- Sewer: Public Sewer
- Water: Public
- Utilities for property: Sewer Available, Water Available, Cable Available
Community & HOA
Community
- Security: Security System, Carbon Monoxide Detector(s), Smoke Detector(s)
- Subdivision: Summerwood Estates Ph 2
HOA
- Has HOA: Yes
- Services included: Association Management
- HOA fee: $695 annually
- HOA name: Summerwood Estates Hoa
- HOA phone: 000-000-0000
Location
- Region: Red Oak
Financial & listing details
- Price per square foot: $186/sqft
- Tax assessed value: $366,514
- Annual tax amount: $7,450
- Date on market: 8/13/2026
Estimated market value
$385,100
$366,000 - $404,000
$2,864/mo
Price history
| Date | Event | Price |
|---|---|---|
| 8/13/2026 | Listed for rent | $2,950$1/sqft |
Source: Zillow Rentals Report a problem | ||
| 6/18/2026 | Listing removed | $2,950$1/sqft |
Source: Zillow Rentals Report a problem | ||
| 4/29/2026 | Listed for rent | $2,950$1/sqft |
Source: Zillow Rentals Report a problem | ||
| 12/30/2024 | Sold | -- |
Source: NTREIS #20751647 Report a problem | ||
| 12/4/2024 | Price change | $389,900+1.3%$186/sqft |
Source: NTREIS #20751647 Report a problem | ||
| 11/14/2024 | Pending sale | $384,990$184/sqft |
Source: NTREIS #20751647 Report a problem | ||
| 10/10/2024 | Listed for sale | $384,990$184/sqft |
Source:  Century Communities Report a problem Century Communities Report a problem | ||
Public tax history
| Year | Property taxes | Tax assessment |
|---|---|---|
| 2025 | $7,450 +716.3% | $366,514 +733% |
| 2024 | $913 | $44,000 |
Find assessor info on the county website
Monthly payment
Est. payment
Payment breakdown
Explore the cost of this home by adjusting the details. Changes won't be saved.Climate risks
Neighborhood: 75154
Nearby schools
GreatSchools rating
- 4/10Russell P Schupmann Elementary SchoolGrades: PK-5Distance: 1.3 mi
- 4/10Red Oak Middle SchoolGrades: 6-8Distance: 2.7 mi
- 4/10Red Oak High SchoolGrades: 9-12Distance: 2.6 mi
Schools provided by the listing agent
- Elementary: Russell Schupmann
- Middle: Red Oak
- High: Red Oak
- District: Red Oak ISD
Source: NTREIS. This data may not be complete. We recommend contacting the local school district to confirm school assignments for this home.
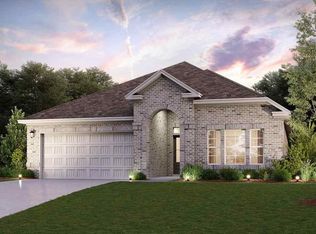
- $--4 bd3 ba2k sqft69 Palouse St, Red Oak, TX 75154Sold
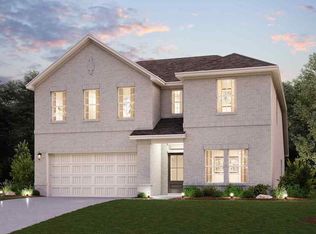
- $--4 bd3 ba2.5k sqft81 Palouse St, Red Oak, TX 75154Sold
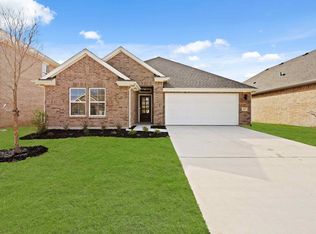
- $--3 bd2 ba1.8k sqft65 Palouse St, Red Oak, TX 75154Sold
- $337,3004 bd-- ba1.5k sqft81 Palouse St, Red Oak, TX 75154Off Market
- $329,0003 bd-- ba1.7k sqft92 Deacon Dr, Red Oak, TX 75154Off Market
- $337,1003 bd-- ba1.8k sqft96 Deacon Dr, Red Oak, TX 75154Off Market
- $346,9004 bd-- ba1.9k sqft88 Deacon Dr, Red Oak, TX 75154Off Market
- $--3 bd2 ba1.8k sqft85 Palouse St, Red Oak, TX 75154Sold
A local agent can set up tours, give advice and negotiate with sellers.
A local lender can help you make sure your offer is ready when you are.
Similar homes
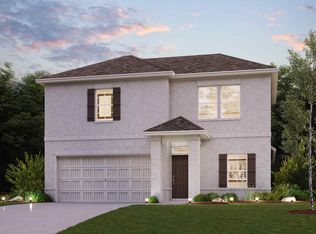
- from $389,9903 bd3 ba2.3k sqftPaige Plan, Summerwood Estates, Red Oak, TX 75154New Construction
 Century Communities
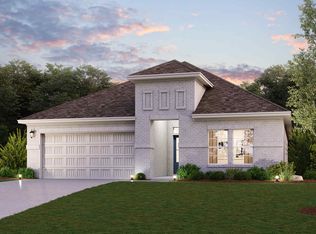
 - from $369,9904 bd3 ba2k sqftSadler Plan, Summerwood Estates, Red Oak, TX 75154New Construction
 Century Communities
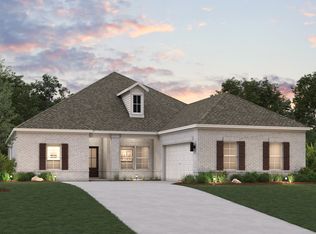
 - from $406,9903 bd3 ba2k sqftCamden Plan, Summerwood Estates, Red Oak, TX 75154New Construction
 Century Communities
 - $379,9903 bd2 ba2k sqft1140 Beaumont Ln, Red Oak, TX 75154New Construction
 NTREIS
 - from $424,9904 bd3 ba2.3k sqftSequoia II Plan, The Oaks, Red Oak, TX 75154New ConstructionHistoryMaker Homes
- $439,0003 bd2 ba2.1k sqft1035 Quincy Dr, Red Oak, TX 75154New ConstructionNTREIS
- $439,4904 bd3 ba2.6k sqft437 Hocking Hills Dr, Waxahachie, TX 75165New ConstructionNTREIS
- $450,0004 bd3 ba2.1k sqft402 Laurel Ln, Glenn Heights, TX 75154For SaleMLS ID #21267656, Hayman Shwan. NTREIS
- from $429,9904 bd2 ba2.7k sqftSagan Plan, Stewart Farms, Red Oak, TX 75154New ConstructionStarlight Homes
- $392,9904 bd3 ba2.4k sqft465 Hocking Hills Dr, Waxahachie, TX 75165New ConstructionNTREIS
- $394,4904 bd3 ba2.4k sqft477 Hocking Hills Dr, Waxahachie, TX 75165New ConstructionNTREIS
- $464,9904 bd2 ba2.3k sqft200 Rosewood Dr, Glenn Heights, TX 75154New ConstructionNTREIS
- $465,0003 bd3 ba2.5k sqft908 Lasalle Dr, Red Oak, TX 75154New ConstructionNTREIS
- $515,9904 bd3 ba2.7k sqft217 Fireberry Dr, Glenn Heights, TX 75154New ConstructionNTREIS
- $389,9904 bd3 ba2.4k sqft492 Hocking Hills Dr, Waxahachie, TX 75165New ConstructionNTREIS
- $497,0003 bd2 ba2.2k sqft307 Spring Cir, Red Oak, TX 75154New ConstructionNTREIS
- $362,9904 bd3 ba2.1k sqft476 Hocking Hills Dr, Waxahachie, TX 75165New ConstructionNTREIS
- $485,9904 bd3 ba2.8k sqft326 Chestnut Ln, Glenn Heights, TX 75154New ConstructionNTREIS
- $359,9894 bd3 ba2.1k sqft469 Hocking Hills Dr, Waxahachie, TX 75165New ConstructionNTREIS
- from $329,9903 bd2 ba1.5k sqftGlimmer Plan, Stewart Farms, Glenn Heights, TX 75154New ConstructionStarlight Homes
