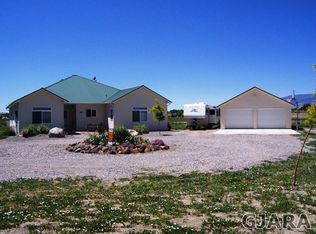
Country Living at Its Finest! Enjoy peaceful rural living on this 14.73-acre hobby farm featuring 14.5 shares of UVWUA irrigation water, fully fenced acreage, planted pasture, and a corral—perfect for horses, livestock, or your agricultural dreams. Take in breathtaking mountain and valley views while enjoying the privacy of a property with no covenants or restrictions. The home offers an inviting open floor plan with vaulted ceilings, a spacious living room warmed by a cozy wood stove, and a large country kitchen with adjoining dining area designed for gathering with family and friends. The impressive 11'9" x 25' sunroom includes water and heat hookups, providing endless possibilities for a greenhouse, hobby room, or year-round entertaining space. A convenient mud room adds everyday functionality. The upper level features a lofted area, study, bedroom, and a 3/4 bath, offering flexible living space for guests, a home office, or additional family members. Designed for efficiency and comfort, the home includes newer double-pane windows, natural gas hot water heat, an on-demand hot water system, and a wood stove for supplemental warmth. Additional improvements include a detached garage with a durable metal roof. Whether you're looking for a horse property, hobby farm, or peaceful country retreat with room to grow, this exceptional property offers the perfect combination of productivity, comfort, and scenic Western Colorado living.
Active
Price cut: $25K (9/2)
$525,000
4418 1900 Road, Delta, CO 81416
3beds
1,726sqft
Stick Built
Built in 1918
14.73 Acres Lot
$503,700 Zestimate®
$304/sqft
$-- HOA
What's special
- 5 days
- 304
- 12
Likely to sell faster than
Zillow last checked:
Listing updated:
Listed by:
Brian Byrd 970-314-6692,
Byrd & Company Real Estate LLC
Source: CREN,MLS#: 838670
Facts & features
Interior
Bedrooms & bathrooms
- Bedrooms: 3
- Bathrooms: 2
- Full bathrooms: 1
- 3/4 bathrooms: 1
Primary bedroom
- Level: Lower,Main
- Area: 136.94
- Dimensions: 11.33 x 12.08
Bedroom 2
- Area: 63.94
- Dimensions: 7.75 x 8.25
Bedroom 3
- Area: 163.15
- Dimensions: 10.25 x 15.92
Dining room
- Features: Kitchen/Dining
- Area: 81.13
- Dimensions: 8.25 x 9.83
Family room
- Area: 293.75
- Dimensions: 11.75 x 25
Kitchen
- Area: 148
- Dimensions: 9.25 x 16
Living room
- Area: 200.42
- Dimensions: 13 x 15.42
Office
- Area: 180.58
- Dimensions: 11 x 16.42
Heating
- Hot Water Baseboard, Boiler, Wood Stove
Cooling
- Window Unit(s)
Appliances
- Included: Dishwasher, Dryer, Range Top, Range, Refrigerator, Washer
- Laundry: W/D Hookup
Features
- Wired/Cable TV, Vaulted Ceiling(s)
- Flooring: Carpet-Partial, Laminate, Tile
- Windows: Window Coverings, Double Pane Windows, Vinyl
- Basement: Crawl Space
- Has fireplace: Yes
- Fireplace features: Living Room, Wood Stove
Interior area
- Total structure area: 1,726
- Total interior livable area: 1,726 sqft
- Finished area above ground: 1,726
Property
Parking
- Total spaces: 2
- Parking features: Detached Garage
- Garage spaces: 2
Features
- Levels: One and One Half
- Stories: 1
- Exterior features: Irrigation Water
- Has view: Yes
- View description: Mountain(s), Valley
- Frontage length: 150'+ Frontage
Lot
- Size: 14.73 Acres
Details
- Additional structures: Garage(s)
- Parcel number: 345527300022
- Zoning description: Agriculture,Residential Single Family
- Horses can be raised: Yes
- Horse amenities: Corral(s)
Construction
Type & style
- Home type: SingleFamily
- Architectural style: Farm House
- Property subtype: Stick Built
Materials
- Wood, Wood Siding
- Roof: Metal
Condition
- New construction: No
- Year built: 1918
Utilities & green energy
- Sewer: Septic Tank
- Water: Public
- Utilities for property: Cable Connected, Electricity Connected, Internet, Natural Gas Connected
Community & HOA
Community
- Subdivision: Other
HOA
- Has HOA: No
Location
- Region: Delta
Financial & listing details
- Price per square foot: $304/sqft
- Tax assessed value: $133,017
- Annual tax amount: $498
- Date on market: 9/2/2026
- Has irrigation water rights: Yes
- Electric utility on property: Yes
- Road surface type: Paved
Estimated market value
$503,700
$479,000 - $529,000
$1,768/mo
Price history
| Date | Event | Price |
|---|---|---|
| 9/2/2026 | Price change | $525,000-4.5%$304/sqft |
Source: | ||
| 8/3/2026 | Listed for sale | $550,000+233.3%$319/sqft |
Source: | ||
| 6/6/2006 | Sold | $165,000$96/sqft |
Source: Public Record Report a problem | ||
Public tax history
| Year | Property taxes | Tax assessment |
|---|---|---|
| 2025 | $415 +3.9% | $11,254 +32.2% |
| 2024 | $399 -7.8% | $8,510 -24.4% |
| 2023 | $433 -4.2% | $11,259 +12.8% |
| 2022 | $452 | $9,983 -5% |
| 2021 | -- | $10,508 +20.2% |
| 2020 | $387 -1.1% | $8,740 -0.4% |
| 2019 | $391 | $8,778 +7% |
| 2018 | $391 -25.5% | $8,201 |
| 2017 | $526 +13.3% | $8,201 +3.4% |
| 2016 | $464 | $7,928 +15.6% |
| 2014 | -- | $6,860 |
| 2013 | -- | $6,860 +4.5% |
| 2012 | -- | $6,564 |
| 2011 | -- | $6,564 -0.1% |
| 2010 | -- | $6,570 |
Find assessor info on the county website
Monthly payment
Est. payment
Payment breakdown
Explore the cost of this home by adjusting the details. Changes won't be saved.Climate risks
Neighborhood: 81416
Nearby schools
Schools provided by the listing agent
- Elementary: Open Enrollment
- Middle: Open Enrollment
- High: Open Enrollment
Source: CREN. This data may not be complete. We recommend contacting the local school district to confirm school assignments for this home.