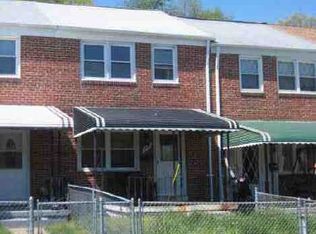
Welcome to 4418 Scotia Rd, a well-maintained and thoughtfully updated home in the heart of Halethorpe, offering comfort, functionality, and valuable system upgrades throughout. Step inside to find a bright and inviting interior featuring a dedicated dining space with stylish flooring, natural light, and a modern accent wall that adds warmth and character. The kitchen is efficiently designed with ample cabinetry, stainless steel appliances, and a clean, functional layout—perfect for everyday living and easy meal prep. One standout advantage of this home is that it offers two full bathrooms, a feature not commonly found among many comparable properties in the area—adding both convenience and increased value for homeowners and future resale. This home has been enhanced with several important upgrades, including a new main water line installed in 2023, providing peace of mind for years to come. In 2025, a new sump pump and dedicated footing drain system were added, further improving the home’s overall functionality and protection. The roof, replaced in 2017, adds additional long-term value. Comfort and convenience continue throughout the home with thoughtful features such as two separate washer hookups—ideal for flexibility or multi-use living arrangements. The bedrooms are equipped with ceiling fans featuring built-in Bluetooth speakers, while the bathrooms include Bluetooth-enabled exhaust fans, bringing a modern touch to everyday living. An attic exhaust fan also helps improve ventilation and efficiency. Situated in a convenient location with easy access to major commuter routes, shopping, dining, and local amenities, this property offers both practicality and accessibility.
Pending
$253,500
4418 Scotia Rd, Baltimore, MD 21227
3beds
1,280sqft
Est.: Get pre-qualified
Townhouse
Built in 1958
2,080 Square Feet Lot
$255,200 Zestimate®
$198/sqft
$-- HOA
What's special
Stainless steel appliancesBright and inviting interiorStylish flooringNatural lightModern accent wallAttic exhaust fanTwo separate washer hookups
- 11 days |
- 275 |
- 17 |
Likely to sell faster than
Zillow last checked:
Listing updated:
Listed by:
Ashley Dominick 443-596-7230,
Coldwell Banker Realty 4107407100
Source: Bright MLS,MLS#: MDBC2162110
Facts & features
Interior
Bedrooms & bathrooms
- Bedrooms: 3
- Bathrooms: 2
- Full bathrooms: 2
Basement
- Area: 512
Heating
- Forced Air, Natural Gas
Cooling
- Central Air, Electric
Appliances
- Included: Gas Water Heater
Features
- Bathroom - Tub Shower, Ceiling Fan(s), Dining Area, Open Floorplan, Recessed Lighting, Other
- Flooring: Carpet
- Basement: Finished
- Has fireplace: No
Interior area
- Total structure area: 1,536
- Total interior livable area: 1,280 sqft
- Finished area above ground: 1,024
- Finished area below ground: 256
Property
Parking
- Parking features: Driveway, Off Street, On Street, Other
- Has uncovered spaces: Yes
Accessibility
- Accessibility features: 2+ Access Exits
Features
- Levels: Two
- Stories: 2
- Pool features: None
Lot
- Size: 2,080 Square Feet
Details
- Additional structures: Above Grade, Below Grade
- Parcel number: 04131306200360
- Zoning: RESIDENTIAL
- Special conditions: Standard
Construction
Type & style
- Home type: Townhouse
- Architectural style: Traditional
- Property subtype: Townhouse
Materials
- Brick
- Foundation: Permanent
Condition
- New construction: No
- Year built: 1958
Utilities & green energy
- Sewer: Public Sewer
- Water: Public
Community & HOA
Community
- Subdivision: Friendship Gardens
HOA
- Has HOA: No
Location
- Region: Baltimore
Financial & listing details
- Price per square foot: $198/sqft
- Tax assessed value: $159,433
- Annual tax amount: $1,781
- Date on market: 5/15/2026
- Listing agreement: Exclusive Right To Sell
- Listing terms: Cash,Conventional,FHA,Negotiable,Private Financing Available,VA Loan,Other
- Inclusions: See Disclosures
- Exclusions: See Disclosures
- Ownership: Ground Rent
Estimated market value
$255,200
$242,000 - $268,000
$1,873/mo
Price history
| Date | Event | Price |
|---|---|---|
| 5/20/2026 | Pending sale | $253,500$198/sqft |
Source: | ||
| 5/15/2026 | Listed for sale | $253,500+122.4%$198/sqft |
Source: | ||
| 9/23/2016 | Sold | $114,000$89/sqft |
Source: Public Record Report a problem | ||
| 6/13/2016 | Listed for sale | $114,000$89/sqft |
Source: Keller Williams - Greater Howard County #BC9685160 Report a problem | ||
Public tax history
| Year | Property taxes | Tax assessment |
|---|---|---|
| 2025 | $3,045 +86.8% | $146,967 +9.3% |
| 2024 | $1,630 +1.1% | $134,500 +1.1% |
| 2023 | $1,613 +1.1% | $133,067 -1.1% |
| 2022 | $1,595 +1.1% | $134,500 +3.3% |
| 2021 | $1,578 +4.4% | $130,200 +4.4% |
| 2020 | $1,512 +4.6% | $124,733 -4.2% |
| 2019 | $1,446 +4.8% | $130,200 +14.4% |
| 2018 | $1,379 | $113,800 |
| 2017 | $1,379 | $113,800 |
| 2016 | -- | $113,800 -1.6% |
| 2015 | -- | $115,600 |
| 2014 | -- | $115,600 |
| 2013 | -- | $115,600 -15.5% |
| 2012 | -- | $136,800 |
| 2011 | -- | $136,800 |
| 2010 | -- | $136,800 -15.5% |
| 2009 | -- | $161,900 +17.6% |
| 2008 | -- | $137,626 +21.4% |
| 2007 | -- | $113,353 +27.2% |
| 2006 | -- | $89,080 +2.4% |
| 2005 | -- | $87,002 +2.4% |
| 2004 | -- | $84,926 +2.5% |
| 2003 | -- | $82,850 +3.6% |
| 2002 | -- | $79,982 +3.7% |
| 2001 | -- | $77,116 |
Find assessor info on the county website
Monthly payment
Est. payment$--/mo
Payment breakdown
Explore the cost of this home by adjusting the details. Changes won't be saved.
All calculations are estimates and provided by Zillow, Inc. for informational purposes only. Actual amounts may vary.
HOA fees may include property taxes on listings classified as Co-Ops. Contact the listing agent and/or owner for fee details.
Mortgage interest rates are dependent on a number of factors, including credit score, down payment, and repayment length. Interest rate data provided by Zillow Group Marketplace, Inc. as of 1/1/1970 from various mortgage lenders with which we have lead or other similar arrangements; the Estimated Payment is an average of those rates.
See how much you could borrow to make a competitive offer.
Climate risks
Neighborhood: 21227
Nearby schools
GreatSchools rating
- 4/10Baltimore Highlands Elementary SchoolGrades: PK-5Distance: 0.2 mi
- 4/10Lansdowne Middle SchoolGrades: 6-8Distance: 1.1 mi
- 2/10Lansdowne High & Academy Of FinanceGrades: 9-12Distance: 0.8 mi
Schools provided by the listing agent
- Elementary: Baltimore Highlands
- Middle: Lansdowne
- High: Lansdowne High & Academy Of Finance
- District: Baltimore County Public Schools
Source: Bright MLS. This data may not be complete. We recommend contacting the local school district to confirm school assignments for this home.
A local agent can set up tours, give advice and negotiate with sellers.
- Maryland
- Baltimore County
- Halethorpe
- 21227
- 4418 Scotia Rd