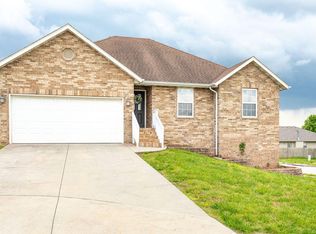
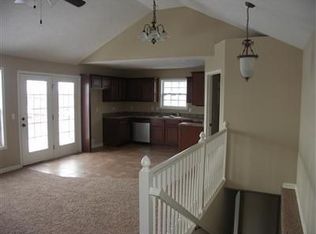
Welcome to your next chapter in West Springfield, where comfort, space, and thoughtful updates come together in the highly desirable Willard School District. Situated on a corner lot, this beautifully maintained 3-bedroom, 2-bath home offers just under 2,400 sq. ft. of flexible living space, including a walk-out basement ideal for entertaining, a bonus flex room, and a spacious primary suite with a jetted tub. Inside, you'll appreciate the warm hardwood floors, cozy fireplace, and fresh, modern feel. Much of the interior has been freshly painted, including ceilings, trim, and kitchen cabinets, creating a bright and refreshed look. You'll also enjoy a newer HVAC system (2022), newer water heater, updated lighting, vanities, and faucets, plus newer appliances (included), a stainless steel sink, professionally installed new entry handrails, and refreshed landscaping. The brick front & large deck add even more value. No HOA! Beautifully maintained, move-in ready, and priced to sell--this one checks all the boxes. Don't miss your chance to make it yours.
Pending
Price cut: $10K (4/6)
$289,995
4418 W State Street, Springfield, MO 65802
3beds
2,398sqft
Est.: Get pre-qualified
Single Family Residence
Built in 2009
6,534 Square Feet Lot
$286,900 Zestimate®
$121/sqft
$-- HOA
What's special
Cozy fireplaceLarge deckBrick frontFresh modern feelWarm hardwood floorsBonus flex roomStainless steel sink
- 70 days |
- 66 |
- 15 |
Likely to sell faster than
Zillow last checked:
Listing updated:
Listed by:
Loren B Winter 417-848-5195,
Realty ONE Group Grand,
Serg Jurcoi 417-370-8580,
Realty ONE Group Grand
Source: SOMOMLS as distributed by MLS GRID,MLS#: 60318352
Facts & features
Interior
Bedrooms & bathrooms
- Bedrooms: 3
- Bathrooms: 2
- Full bathrooms: 2
Rooms
- Room types: Master Bedroom, Den, Living Areas (2), Family Room
Heating
- Forced Air, Central, Fireplace(s), Electric
Cooling
- Central Air, Ceiling Fan(s)
Appliances
- Included: Dishwasher, Free-Standing Electric Oven, Convection Oven, Microwave, Disposal
- Laundry: In Basement, W/D Hookup
Features
- High Speed Internet, Internet - Cable, Tray Ceiling(s), High Ceilings, Walk-In Closet(s), Walk-in Shower
- Flooring: Carpet, Hardwood
- Windows: Blinds, Double Pane Windows
- Basement: Walk-Out Access,Finished,Full
- Attic: Pull Down Stairs
- Has fireplace: Yes
- Fireplace features: Family Room, Electric
Interior area
- Total structure area: 2,398
- Total interior livable area: 2,398 sqft
- Finished area above ground: 1,332
- Finished area below ground: 1,066
Property
Parking
- Total spaces: 2
- Parking features: Driveway, Garage Faces Front, Garage Door Opener
- Attached garage spaces: 2
- Has uncovered spaces: Yes
Features
- Levels: One
- Stories: 1
- Patio & porch: Deck, Front Porch
- Exterior features: Rain Gutters
- Has spa: Yes
- Spa features: Bath
- Fencing: Privacy,Wood
Lot
- Size: 6,534 Square Feet
- Features: Corner Lot
Details
- Parcel number: 1319401159
Construction
Type & style
- Home type: SingleFamily
- Architectural style: Ranch
- Property subtype: Single Family Residence
Materials
- Vinyl Siding
- Foundation: Brick/Mortar, Poured Concrete, Slab
- Roof: Composition
Condition
- Year built: 2009
Utilities & green energy
- Sewer: Public Sewer
- Water: Public
Community & HOA
Community
- Security: Smoke Detector(s)
- Subdivision: North Valley
Location
- Region: Springfield
Financial & listing details
- Price per square foot: $121/sqft
- Annual tax amount: $2,397
- Date on market: 3/18/2026
- Listing terms: Cash,VA Loan,FHA,Conventional
- Road surface type: Asphalt, Concrete
Estimated market value
$286,900
$273,000 - $301,000
$2,084/mo
Price history
| Date | Event | Price |
|---|---|---|
| 4/25/2026 | Pending sale | $289,995$121/sqft |
Source: | ||
| 4/6/2026 | Price change | $289,995-3.3%$121/sqft |
Source: | ||
| 3/18/2026 | Listed for sale | $299,995+5.3%$125/sqft |
Source: | ||
| 8/23/2023 | Sold | -- |
Source: | ||
| 7/19/2023 | Pending sale | $285,000$119/sqft |
Source: | ||
| 6/20/2023 | Price change | $285,000-5%$119/sqft |
Source: | ||
| 5/24/2023 | Price change | $299,999-1.6%$125/sqft |
Source: | ||
| 5/12/2023 | Listed for sale | $305,000$127/sqft |
Source: | ||
Public tax history
Tax history is unavailable.
Monthly payment
Est. payment$--/mo
Payment breakdown
Explore the cost of this home by adjusting the details. Changes won't be saved.
All calculations are estimates and provided by Zillow, Inc. for informational purposes only. Actual amounts may vary.
HOA fees may include property taxes on listings classified as Co-Ops. Contact the listing agent and/or owner for fee details.
Mortgage interest rates are dependent on a number of factors, including credit score, down payment, and repayment length. Interest rate data provided by Zillow Group Marketplace, Inc. as of 1/1/1970 from various mortgage lenders with which we have lead or other similar arrangements; the Estimated Payment is an average of those rates.
See how much you could borrow to make a competitive offer.
Climate risks
Neighborhood: Young Lilly
Nearby schools
GreatSchools rating
- 7/10Willard Intermediate School SouthGrades: 5-6Distance: 0.2 mi
- 8/10Willard Middle SchoolGrades: 7-8Distance: 7.7 mi
- 9/10Willard High SchoolGrades: 9-12Distance: 7.3 mi
Schools provided by the listing agent
- Elementary: WD Orchard Hills
- Middle: Willard
- High: Willard
Source: SOMOMLS as distributed by MLS GRID. This data may not be complete. We recommend contacting the local school district to confirm school assignments for this home.
A local agent can set up tours, give advice and negotiate with sellers.
- Missouri
- Greene County
- Springfield
- 65802
- Young Lilly
- 4418 W State Street