TURNKEY & MOVE-IN READY IN COUNTRY VILLAGE! This beautifully maintained, fully furnished corner-unit villa offers the ease of single-story living with no neighbors above and extra windows that fill the home with natural light. The spacious floor plan feels more like a single-family home, featuring a separate living room and dining area, well-appointed kitchen with breakfast room, indoor laundry, enclosed Florida room/lanai, and a private fenced patio. Tastefully furnished and thoughtfully updated, the home features laminate and tile flooring, remodeled bathrooms, updated ceilings, plantation shutters, 2022 A/C, newer kitchen appliances from 2020, 2023 and 2024, a July 2026 dishwasher, and impact-rated windows. Covered parking is conveniently located directly outside the front door. Country Village amenities are just one street away and include a heated pool and spa, bocce ball, shuffleboard, exercise room, bingo, grilling/picnic area, and car wash area. Located in a non-flood zone and approximately one mile from Bonefish Grill, Marshalls, Winn-Dixie, and Starbucks, this home offers a wonderful combination of comfort, convenience, and Florida living!
For sale
$239,500
2823 72ND STREET COURT W #2151, BRADENTON, FL 34209
2beds
1,179sqft
Condominium
Built in 1985
-- sqft lot
$232,100 Zestimate®
$203/sqft
$499/mo HOA
What's special
Fully furnished corner-unit villaSpacious floor planRemodeled bathroomsIndoor laundryUpdated ceilingsLaminate and tile flooringPlantation shutters
- 2 days |
- 329 |
- 33 |
Likely to sell faster than
Zillow last checked:
Listing updated:
Listed by:
Alison Moore 919-961-6263,
EXP REALTY, LLC 941-462-3321
Source: Stellar MLS,MLS#: A4702750 Originating MLS: Sarasota - Manatee
Originating MLS: Sarasota - Manatee
Facts & features
Interior
Bedrooms & bathrooms
- Bedrooms: 2
- Bathrooms: 2
- Full bathrooms: 2
Rooms
- Room types: Attic
Primary bedroom
- Features: Walk-In Closet(s)
- Level: First
- Area: 154 Square Feet
- Dimensions: 11x14
Bedroom 2
- Features: Built-in Closet
- Level: First
- Area: 130 Square Feet
- Dimensions: 13x10
Primary bathroom
- Features: Shower No Tub
- Level: First
- Area: 40 Square Feet
- Dimensions: 5x8
Bathroom 2
- Level: First
- Area: 35 Square Feet
- Dimensions: 7x5
Dining room
- Level: First
- Area: 240 Square Feet
- Dimensions: 16x15
Florida room
- Features: Storage Closet
- Level: First
- Area: 112 Square Feet
- Dimensions: 7x16
Kitchen
- Features: Pantry
- Level: First
- Area: 120 Square Feet
- Dimensions: 8x15
Laundry
- Level: First
- Area: 30 Square Feet
- Dimensions: 6x5
Living room
- Level: First
- Area: 280 Square Feet
- Dimensions: 14x20
Heating
- Central, Electric
Cooling
- Central Air
Appliances
- Included: Dishwasher, Disposal, Dryer, Exhaust Fan, Range, Refrigerator, Washer
- Laundry: Inside, Laundry Room
Features
- Ceiling Fan(s), Open Floorplan, Split Bedroom, Walk-In Closet(s)
- Flooring: Carpet, Ceramic Tile, Laminate
- Doors: Sliding Doors
- Windows: Window Treatments
- Has fireplace: No
- Furnished: Yes
- Common walls with other units/homes: Corner Unit
Interior area
- Total structure area: 1,179
- Total interior livable area: 1,179 sqft
Video & virtual tour
Property
Parking
- Total spaces: 1
- Parking features: Assigned, Covered, Guest, Off Street
- Carport spaces: 1
Features
- Levels: One
- Stories: 1
- Patio & porch: Deck, Enclosed, Patio, Porch, Screened
- Exterior features: Irrigation System, Rain Gutters
- Pool features: Gunite, Heated, Solar Heat, Tile
- Has spa: Yes
- Spa features: Heated
- Fencing: Fenced
Lot
- Size: 3.53 Acres
- Features: In County, Level, Sidewalk
Details
- Parcel number: 5145557905
- Zoning: PDR
- Special conditions: None
Construction
Type & style
- Home type: Condo
- Architectural style: Florida
- Property subtype: Condominium
Materials
- Block, Stucco
- Foundation: Slab
- Roof: Shingle
Condition
- Completed
- New construction: No
- Year built: 1985
Utilities & green energy
- Sewer: Public Sewer
- Water: Public
- Utilities for property: Cable Connected, Electricity Connected, Fire Hydrant, Public, Sprinkler Well, Street Lights, Underground Utilities
Community & HOA
Community
- Features: Deed Restrictions, No Truck/RV/Motorcycle Parking, Pool
- Pet fee: $0 monthly
- Subdivision: COUNTRY VILLAGE SEC 8
HOA
- Has HOA: Yes
- Services included: Cable TV, Community Pool, Reserve Fund, Fidelity Bond, Insurance, Maintenance Structure, Maintenance Grounds, Maintenance Repairs, Manager, Pest Control, Private Road, Recreational Facilities, Trash
- HOA fee: $499 monthly
- HOA name: Joanne Kendall
Location
- Region: Bradenton
Financial & listing details
- Price per square foot: $203/sqft
- Annual tax amount: $3,128
- Date on market: 8/13/2026
- Cumulative days on market: 2 days
- Listing terms: Cash,Conventional
- Ownership: Condominium
- Total actual rent: 0
- Electric utility on property: Yes
- Road surface type: Paved, Asphalt
Estimated market value
$232,100
$209,000 - $260,000
$1,966/mo
Price history
| Date | Event | Price |
|---|---|---|
| 8/13/2026 | Listed for sale | $239,500-1%$203/sqft |
Source: eXp Realty #A4702750 Report a problem | ||
| 12/26/2024 | Sold | $242,000-3.2%$205/sqft |
Source:  Stellar MLS #A4625834 Report a problem Stellar MLS #A4625834 Report a problem | ||
| 11/22/2024 | Pending sale | $249,900$212/sqft |
Source: Stellar MLS #A4625834 Report a problem | ||
| 11/15/2024 | Price change | $249,900-5.7%$212/sqft |
Source: Stellar MLS #A4625834 Report a problem | ||
| 10/16/2024 | Listed for sale | $264,900$225/sqft |
Source: Stellar MLS #A4625834 Report a problem | ||
Public tax history
Tax history is unavailable.
Monthly payment
Est. payment
Payment breakdown
Explore the cost of this home by adjusting the details. Changes won't be saved.Climate risks
Neighborhood: 34209
Nearby schools
GreatSchools rating
- 4/10Sea Breeze Elementary SchoolGrades: PK-5Distance: 0.4 mi
- 2/10W. D. Sugg Middle SchoolGrades: 6-8Distance: 1.1 mi
- 2/10Bayshore High SchoolGrades: 8-12Distance: 3.4 mi
- $173,9002 bd2 ba984 sqft2803 72nd Street Ct W, Bradenton, FL 34209Off Market
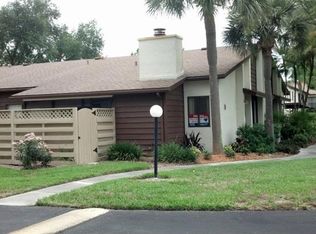
- $184,1002 bd2 ba984 sqft2805 72nd Street Ct W, Bradenton, FL 34209Off Market
- $202,0002 bd2 ba1.1k sqft2813 72nd Street Ct W, Bradenton, FL 34209Off Market
- $198,1002 bd2 ba1.1k sqft2817 72nd Street Ct W, Bradenton, FL 34209Off Market
- $274,9002 bd2 ba1.1k sqft2819 72nd Street Ct W, Bradenton, FL 34209Off Market
- $222,7002 bd2 ba1.1k sqft2821 72nd Street Ct W, Bradenton, FL 34209Off Market
- $242,0002 bd2 ba1.1k sqft2823 72nd Street Ct W, Bradenton, FL 34209Sold
- $208,2002 bd2 ba1.1k sqft2825 72nd Street Ct W, Bradenton, FL 34209Off Market
A local agent can set up tours, give advice and negotiate with sellers.
A local lender can help you make sure your offer is ready when you are.
Similar homes
- $209,5002 bd2 ba1k sqft2760 71ST STREET COURT W #2760, BRADENTON, FL 34209For Sale
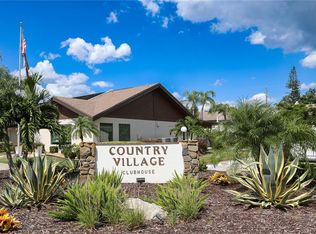
 MLS ID #A4701241, Angie Ramos, COLDWELL BANKER REALTY. Stellar MLS
 - $209,0002 bd2 ba1k sqft6507 HERITAGE LANE #2605, BRADENTON, FL 34209For Sale
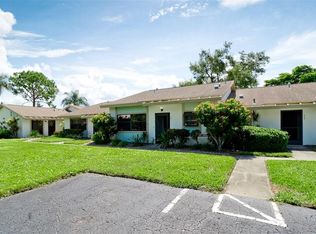 MLS ID #A4702182, Tammy Pogar, WAGNER REALTY. Stellar MLS
 - $168,0002 bd2 ba1k sqft6337 MANATEE AVENUE W #6337, BRADENTON, FL 34209For Sale
 MLS ID #A4702672, Cathy Roberson, KELLER WILLIAMS ON THE WATER. Stellar MLS
 - $250,0002 bd2 ba1k sqft6135 HERITAGE LANE #6135, BRADENTON, FL 34209For Sale
 MLS ID #A4684962, Chris Oleson, PREFERRED SHORE LLC. Stellar MLS
 - $215,0002 bd2 ba960 sqft49 CABALLO WAY, BRADENTON, FL 34209For SaleMLS ID #A4702551, Christine Walker, COLDWELL BANKER REALTY. Stellar MLS
- $239,9002 bd2 ba1.1k sqft3980 IRONWOOD CIRCLE #206, BRADENTON, FL 34209For SaleMLS ID #A4641833, Ron Short, Jr, FINE PROPERTIES. Stellar MLS
- $235,0002 bd2 ba1.2k sqft3950 IRONWOOD CIRCLE #205, BRADENTON, FL 34209For SaleMLS ID #A4690276, Kelly Hassler, EXP REALTY LLC. Stellar MLS
- $199,9992 bd2 ba1.2k sqft7301 29TH AVENUE DR W #105, BRADENTON, FL 34209For SaleMLS ID #A4697891, Erin Fleming, FINE PROPERTIES. Stellar MLS
- $175,0002 bd2 ba1k sqft4304 78TH STREET W #54, BRADENTON, FL 34209For SaleMLS ID #A4702295, Mike Rosario, CENTURY 21 ROSEBAY. Stellar MLS
- $209,0002 bd2 ba1k sqft6129 HERITAGE LANE W #6129, BRADENTON, FL 34209For SaleMLS ID #A4697516, Ed Delosh, BEACHSALESMOBI LLC. Stellar MLS
- $200,0002 bd2 ba1k sqft6304 POINTE WEST BOULEVARD #A107, BRADENTON, FL 34209For SaleMLS ID #A4699910, Ashley Fawn Sanders, ZHUZH SRQ. Stellar MLS
- $229,0002 bd2 ba1.6k sqft6905 9TH AVENUE W #6905, BRADENTON, FL 34209For SaleMLS ID #A4698048, Tess Savini, EXP REALTY LLC. Stellar MLS
- $249,9002 bd2 ba1.4k sqft7003 10TH AVENUE W, BRADENTON, FL 34209For SaleMLS ID #A4690693, Kelly Belisle, WAGNER REALTY. Stellar MLS
- $185,0002 bd2 ba1k sqft4212 78TH STREET W #4212, BRADENTON, FL 34209For SaleMLS ID #A4700826, Oklys Rodriguez Pereira, FIDATA REAL ESTATE LLC. Stellar MLS
- $220,0002 bd2 ba1.6k sqft7011 10TH AVENUE W, BRADENTON, FL 34209For SaleMLS ID #A4699315, Becky Smith, WAGNER REALTY. Stellar MLS
- $214,9002 bd2 ba1k sqft3820 IRONWOOD LANE #603I, BRADENTON, FL 34209For SaleMLS ID #A4697638, Nathan Radcliffe, MEDWAY REALTY. Stellar MLS
- $269,0002 bd2 ba1.4k sqft1409 56TH STREET W #1409, BRADENTON, FL 34209For SaleMLS ID #A4701114, Mary Schmidt, WAGNER REALTY. Stellar MLS
- $199,8002 bd2 ba1.1k sqft2927 63RD STREET W, BRADENTON, FL 34209For SaleMLS ID #TB8535134, Travis Pettengil, PLL, THE C SMITH REAL ESTATE GROUP LLC. Stellar MLS
- $265,0002 bd2 ba1k sqft1411 57TH STREET W #1411, BRADENTON, FL 34209For SaleMLS ID #A4687811, Bryan Giardina, DALTON WADE INC. Stellar MLS
- $199,9002 bd2 ba1k sqft4190 66TH STREET CIRCLE W #O, BRADENTON, FL 34209For SaleMLS ID #A4698403, CHRISTINE KOURIK, RE/MAX ALLIANCE GROUP. Stellar MLS
