Welcome to Unit #27 at 11813 Runnymede in the serene and gated Valley Oaks 55+ senior co-op community! This beautifully updated 1-bedroom, 1-bath first-floor home is ideally located near the front of the complex and just steps from your designated covered carport with private storage.
Inside, the unit features recent upgrades including a brand-new refrigerator and stove, attractive laminate flooring, and ceiling fans in both the dining area and bedroom. Ample natural light and generous closet space in the entry, hallway, and bedroom make for a well-designed and comfortable layout.
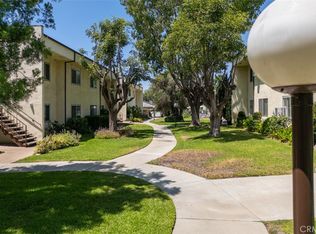
Community amenities include a sparkling pool, clubhouse/rec room, lush landscaped gardens, multiple outdoor seating areas, and two large laundry rooms. Residents may also enjoy the option to garden in their own private space, and small pets are welcome.
The monthly HOA fee covers gas, water, sewer, trash, central heating and air conditioning, pool service, property taxes, and common area maintenance. Owners are only responsible for their electricity.
Important: This is a 55+ senior community. Stock cooperative ownership requires an all-cash purchase or personal loan—traditional mortgage financing is not permitted. Rentals are not allowed, ensuring a quiet, owner-occupied environment.
Information provided is deemed reliable but not guaranteed. Buyer to independently verify all information, including but not limited to square footage, features, community rules, and terms of purchase.
Don’t miss this rare opportunity for first-floor living in a peaceful, secure senior community!
For sale
Listed by: Redfin Corporation • Joseph Harris • 877-973-3346
Price cut: $5K (9/1)
$234,000
11813 Runnymede St #27, North Hollywood, CA 91605
1beds
750sqft
Stock Cooperative
Built in 1970
-- sqft lot
$230,100 Zestimate®
$312/sqft
$586/mo HOA
What's special
Sparkling poolLush landscaped gardensAmple natural lightAttractive laminate flooringBrand-new refrigerator and stoveMultiple outdoor seating areas
- 111 days
- 789
- 26
Zillow last checked:
Listing updated:
Listed by:
Joseph Harris DRE #01252870 877-973-3346,
Redfin Corporation
Source: CRMLS,MLS#: BB26133547 Originating MLS: California Regional MLS
Originating MLS: California Regional MLSFacts & features
Interior
Bedrooms & bathrooms
- Bedrooms: 1
- Bathrooms: 1
- Full bathrooms: 1
- Main level bathrooms: 1
- Main level bedrooms: 1
Rooms
- Room types: Bedroom, Kitchen, Living Room
Bedroom
- Features: All Bedrooms Down
Bedroom
- Features: Bedroom on Main Level
Bathroom
- Features: Bidet, Granite Counters, Remodeled, Separate Shower, Walk-In Shower
Kitchen
- Features: Granite Counters, Remodeled, Updated Kitchen
Heating
- Central, Natural Gas
Cooling
- Central Air
Appliances
- Included: Gas Oven, Refrigerator, Self Cleaning Oven
- Laundry: Common Area
Features
- Ceiling Fan(s), Granite Counters, Pantry, Storage, Unfurnished, Unfinished Walls, All Bedrooms Down, Bedroom on Main Level
- Flooring: Laminate
- Has fireplace: No
- Fireplace features: Dining Room, None
- Common walls with other units/homes: 1 Common Wall,End Unit
Interior area
- Total interior livable area: 750 sqft
Property
Parking
- Total spaces: 1
- Parking features: Assigned, Carport, One Space, Storage
- Carport spaces: 1
Features
- Levels: One
- Stories: 1
- Entry location: 1
- Pool features: Solar Heat, Association
- Spa features: None
- Fencing: Average Condition
Lot
- Size: 2.37 Acres
Details
- Parcel number: 2317010022
- Zoning: LARD1.5
- Special conditions: Standard
Construction
Type & style
- Home type: Cooperative
- Property subtype: Stock Cooperative
- Attached to another structure: Yes
Materials
- Roof: Composition
Condition
- New construction: No
- Year built: 1970
Utilities & green energy
- Sewer: Public Sewer
- Water: Public
Community & HOA
Community
- Features: Sidewalks
- Senior community: Yes
HOA
- Has HOA: Yes
- Amenities included: Controlled Access, Gas, Maintenance Grounds, Insurance, Meeting Room, Outdoor Cooking Area, Barbecue, Pool, Pets Allowed, Recreation Room, Security, Trash, Water
- Services included: Sewer
- HOA fee: $586 monthly
- HOA name: Heatherdale Homes Cooperative Inc
- HOA phone: 818-981-1802
Location
- Region: North Hollywood
Financial & listing details
- Price per square foot: $312/sqft
- Date on market: 6/19/2026
- Cumulative days on market: 111 days
- Listing terms: Cash,Cash to New Loan,Conventional
- Inclusions: Refrigerator(s), Stove(s), Cabinets, Storage Shelves, Lighting Fixtures, Ceiling fans, Built-in appliance, Window & door screens
Estimated market value
$230,100
$219,000 - $242,000
$1,694/mo
Price history
| Date | Event | Price |
|---|---|---|
| 9/1/2026 | Price change | $234,000-2.1%$312/sqft |
Source:  CRMLS #BB26133547 Report a problem CRMLS #BB26133547 Report a problem | ||
| 6/19/2026 | Listed for sale | $239,000-16.1%$319/sqft |
Source: CRMLS #BB26133547 Report a problem | ||
| 3/16/2025 | Price change | $285,000-5%$380/sqft |
Source: CRMLS #SR24206861 Report a problem | ||
| 10/16/2024 | Listed for sale | $300,000$400/sqft |
Source: CRMLS #SR24206861 Report a problem | ||
Public tax history
Tax history is unavailable.
Monthly payment
Est. payment
Payment breakdown
Explore the cost of this home by adjusting the details. Changes won't be saved.Climate risks
Neighborhood: North Hollywood
- $229,000-- bd1 ba440 sqft11813 Runnymede St APT 14, North Hollywood, CA 91605For Sale

- $340,0001 bd1 ba750 sqft11813 Runnymede St APT 19, North Hollywood, CA 91605Sold

- $299,9951 bd1 ba45k sqft11813 Runnymede St APT 2, North Hollywood, CA 91605Sold

- $---- bd-- ba-- sqft11813 Runnymede St APT 18, North Hollywood, CA 91605Off Market
Similar homes
- $229,000-- bd1 ba440 sqft11813 Runnymede St APT 14, North Hollywood, CA 91605For SaleMLS ID #SR26137410, Liz Milan, Berkshire Hathaway HomeServices. CRMLS
- $222,000-- bd1 ba440 sqft11813 Runnymede St #43, North Hollywood, CA 91605For Sale
 MLS ID #BB26109915, Grace Miranda, Keller Williams Realty World Media Center. CRMLS
 - $229,0001 bd1 ba650 sqft7129 Coldwater Canyon Ave APT 8, North Hollywood, CA 91605For Sale
 MLS ID #SR26137779, Jason Cook, Coldwell Banker Realty. CRMLS
 - $349,0002 bd1 ba850 sqft11813 Runnymede St #28, North Hollywood, CA 91605For Sale
 MLS ID #SR26173439, Liz Milan, Berkshire Hathaway HomeServices. CRMLS
