1ST FLOOR LIVING, LARGE CLOSETS, YARD SPACE, HIGH CEILINGS!! This amazing 3-story residence has 3 bedrooms, 2 Full and 1½ baths, 2 Flex Spaces and extended 2-car garage. This floorplan is designed for entertaining with it’s true open concept design. Beautifully laid out floorplan, high ceilings, large closets, and a covered patio overlooking the yard. The entire 2nd floor features a flex space, and a large Primary En-suite. The Primary bath is generously sized for a spa-like experience including a free-standing antique style soaking tub overlooked by its large walk-in tile shower. The huge dual sided closet conveniently opens to the 2nd floor laundry room! Additional features: exterior gas grill connection, ceiling fans all rooms, 2” blinds, vinyl plank throughout. Just minutes to City Centre & Memorial City. Convenient guest parking is available in the community, enjoy easy access to I-10, Beltway 8, 610 Loop, & Hwy 290, 25 minutes to Downtown Houston. WATER AND TRASH INCLUDED W/ HOA!
New construction
Price increase: $41K (5/27)
$459,990
8927 Grovner Pl, Houston, TX 77055
3beds
1,925sqft
Single Family Residence
Built in 2025
2,090 Square Feet Lot
$451,900 Zestimate®
$239/sqft
$125/mo HOA
What's special
Exterior gas grill connectionHigh ceilingsLarge walk-in tile showerHuge dual sided closetLarge closetsTrue open concept designLarge primary en-suite
- 2 days |
- 10 |
- 1 |
Likely to sell faster than
Zillow last checked:
Listing updated:
Listed by:
Cameron Galatas TREC #0653512 832-474-6259,
eXp Realty LLC
Source: HAR,MLS#: 38477611
Facts & features
Interior
Bedrooms & bathrooms
- Bedrooms: 3
- Bathrooms: 3
- Full bathrooms: 2
- 1/2 bathrooms: 1
Rooms
- Room types: Family Room, Utility Room
Primary bedroom
- Level: Second
- Area: 198
- Dimensions: 16.5x12
Bedroom
- Level: Third
- Area: 143
- Dimensions: 13x11
Bedroom
- Level: Third
- Area: 143
- Dimensions: 13x11
Dining room
- Level: First
- Area: 84
- Dimensions: 12x7
Family room
- Level: First
- Area: 108.75
- Dimensions: 14.5x7.5
Kitchen
- Level: First
- Area: 110
- Dimensions: 11x10
Heating
- Natural Gas
Cooling
- Ceiling Fan(s), Electric
Appliances
- Included: Water Heater, Disposal, Gas Oven, Microwave, Gas Cooktop, Dishwasher, Instant Hot Water
- Laundry: Electric Dryer Hookup, Washer Hookup
Features
- All Bedrooms Up, Primary Bed - 2nd Floor, Split Plan, Walk-In Closet(s)
- Flooring: Carpet, Tile, Vinyl
- Doors: Insulated Doors
Interior area
- Total structure area: 1,925
- Total interior livable area: 1,925 sqft
Property
Parking
- Total spaces: 2
- Parking features: Attached
- Attached garage spaces: 2
Features
- Stories: 3
Lot
- Size: 2,090 Square Feet
- Features: Subdivided, 0 Up To 1/4 Acre
Details
- Parcel number: 1403750010032
Construction
Type & style
- Home type: SingleFamily
- Architectural style: Contemporary
- Property subtype: Single Family Residence
Materials
- Blown-In Insulation, Cement Siding
- Foundation: Slab
- Roof: Composition
Condition
- New construction: Yes
- Year built: 2025
Details
- Builder name: COLINA HOMES
Utilities & green energy
- Sewer: Public Sewer
- Water: Public
Green energy
- Energy efficient items: Thermostat, Lighting, HVAC, HVAC>13 SEER
Community & HOA
Community
- Subdivision: Regents Court
HOA
- Has HOA: Yes
- HOA fee: $1,500 annually
Location
- Region: Houston
Financial & listing details
- Price per square foot: $239/sqft
- Tax assessed value: $234,887
- Annual tax amount: $2,697
- Date on market: 8/13/2026
- Listing terms: Cash,Conventional,FHA,Investor,VA Loan
- Ownership: Full Ownership
- Road surface type: Concrete
Estimated market value
$451,900
$429,000 - $474,000
$2,853/mo
Price history
| Date | Event | Price |
|---|---|---|
| 5/27/2026 | Price change | $459,990+9.8%$239/sqft |
Source:  HAR #56572494 Report a problem HAR #56572494 Report a problem | ||
| 3/6/2026 | Price change | $419,000-14%$218/sqft |
Source: HAR #10458180 Report a problem | ||
| 1/5/2026 | Price change | $486,990+6.6%$253/sqft |
Source: HAR #39388638 Report a problem | ||
| 10/25/2025 | Price change | $456,990+6.4%$237/sqft |
Source: HAR #5117894 Report a problem | ||
| 9/22/2025 | Price change | $429,570-8.4%$223/sqft |
Source: HAR #5117894 Report a problem | ||
| 1/24/2025 | Price change | $468,990+0.6%$244/sqft |
Source: HAR #43767012 Report a problem | ||
| 12/27/2024 | Listed for sale | $465,990$242/sqft |
Source: HAR #43767012 Report a problem | ||
| 12/12/2024 | Listing removed | $465,990$242/sqft |
Source: HAR #18953467 Report a problem | ||
| 12/1/2024 | Price change | $465,990+0.4%$242/sqft |
Source: HAR #18953467 Report a problem | ||
| 10/18/2024 | Listed for sale | $463,990$241/sqft |
Source: HAR #18953467 Report a problem | ||
Public tax history
| Year | Property taxes | Tax assessment |
|---|---|---|
| 2025 | $2,697 +159% | $234,887 +154.5% |
| 2024 | $1,041 +7% | $92,300 |
| 2023 | $973 -1.4% | $92,300 -29.3% |
| 2022 | $987 | $130,579 +8.3% |
| 2021 | -- | $120,534 |
| 2020 | $1,405 +122.9% | $120,534 +126.4% |
| 2019 | $631 | $53,236 |
Find assessor info on the county website
Monthly payment
Est. payment
Payment breakdown
Explore the cost of this home by adjusting the details. Changes won't be saved.Climate risks
Neighborhood: Spring Branch Central
Nearby schools
GreatSchools rating
- 6/10Spring Branch Elementary SchoolGrades: K-5Distance: 0.3 mi
- 3/10Spring Woods Middle SchoolGrades: 6-8Distance: 1.3 mi
- 2/10Northbrook High SchoolGrades: 9-12Distance: 1.6 mi
Schools provided by the listing agent
- Elementary: Spring Branch Elementary School
- Middle: Spring Woods Middle School
- High: Northbrook High School
Source: HAR. This data may not be complete. We recommend contacting the local school district to confirm school assignments for this home.
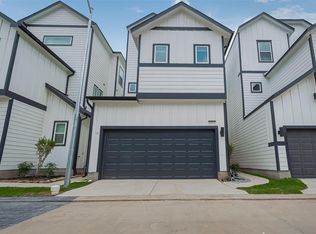
- $459,9903 bd3 ba1.9k sqft8929 Grovner Pl, Houston, TX 77055New Construction
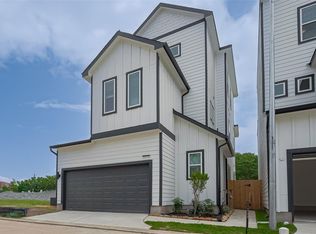
- $469,9903 bd3 ba2.1k sqft8925 Grovner Pl, Houston, TX 77055New Construction
- $92,300-- bd-- ba-- sqft8931 Grovner Pl, Houston, TX 77055Off Market
- $92,300-- bd-- ba-- sqft8923 Grovner Pl, Houston, TX 77055Off Market
- $479,9903 bd3 ba2.1k sqft8933 Grovner Pl, Houston, TX 77055New Construction
- $--3 bd4 ba2.1k sqft8926 Grovner Pl, Houston, TX 77055Sold
- $--3 bd4 ba2.1k sqft8928 Grovner Pl, Houston, TX 77055Sold
- $369,9903 bd3 ba1.5k sqft8919 Grovner Pl, Houston, TX 77055New Construction
A local agent can set up tours, give advice and negotiate with sellers.
Similar homes
- $459,9903 bd3 ba2.1k sqft8917 Grovner Pl, Houston, TX 77055New Construction
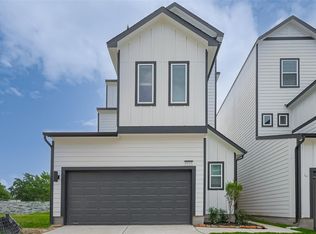 MLS ID #21849003, Cameron Galatas, eXp Realty LLC. HAR
 - $459,9903 bd3 ba1.9k sqft8928 Covenant Pl, Houston, TX 77055New Construction
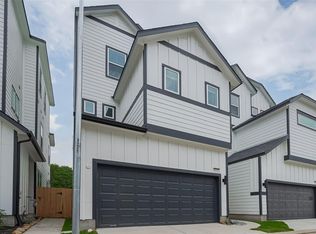 MLS ID #64786880, Cameron Galatas, eXp Realty LLC. HAR
 - $459,9903 bd3 ba1.9k sqft1609 Regents Ct, Houston, TX 77055New ConstructionMLS ID #27967187, Cameron Galatas, eXp Realty LLC. HAR
- $369,9903 bd3 ba1.5k sqft8919 Grovner Pl, Houston, TX 77055New ConstructionMLS ID #57418795, Cameron Galatas, eXp Realty LLC. HAR
- $469,9903 bd3 ba2.1k sqft8925 Grovner Pl, Houston, TX 77055New ConstructionMLS ID #19977004, Cameron Galatas, eXp Realty LLC. HAR
- $459,9903 bd3 ba1.9k sqft8929 Grovner Pl, Houston, TX 77055New ConstructionMLS ID #76548335, Cameron Galatas, eXp Realty LLC. HAR
- $479,9903 bd3 ba2.1k sqft8933 Grovner Pl, Houston, TX 77055New ConstructionMLS ID #17870832, Cameron Galatas, eXp Realty LLC. HAR
- $674,0003 bd4 ba2.3k sqft8720 Aquino Ln, Houston, TX 77055New ConstructionMLS ID #70604367, Bonnie Ford, RA Brokers. HAR
- $375,0003 bd3 ba1.7k sqft9024 Wellspring Dr, Houston, TX 77080For SaleMLS ID #88626147, Stelle Soto, Nextgen Real Estate Properties. HAR
- $424,9903 bd4 ba2.1k sqft1804 Del Norte St #E, Houston, TX 77018New ConstructionMLS ID #74780695, Ashwin Kewalramani, New Age. HAR
- $485,0003 bd4 ba2.1k sqft1424 W 34th 1/2 St, Houston, TX 77018New ConstructionMLS ID #42093703, Thao Nguyen, eXp Realty LLC. HAR
- $419,9003 bd3 ba2k sqft1602 Westside Gardens Ln, Houston, TX 77055For SaleMLS ID #41628476, Margo Rasch, District Properties. HAR
- $365,0003 bd3 ba2k sqft8903 Spring Knoll Forest Dr, Houston, TX 77080For SaleMLS ID #96733929, Julia Fitch, Compass RE Texas, LLC - Austin. HAR
- $439,9003 bd4 ba2.5k sqft1928 Purswell Rd, Houston, TX 77055New ConstructionMLS ID #66669402, Deborah Bly, eXp Realty, LLC. HAR
- $485,0003 bd4 ba2.1k sqft1034 W 15th 1/2 St, Houston, TX 77008For SaleMLS ID #28916337, Brookes Cunningham, SERHANT.. HAR
- $449,0003 bd4 ba2.1k sqft3413 Kensington Yellow Pl, Houston, TX 77008For SaleMLS ID #42206746, Kar Leung, REALM Real Estate Professionals - West Houston. HAR
- $384,9903 bd4 ba1.9k sqft1804 Del Norte #B, Houston, TX 77018New ConstructionMLS ID #65407081, Ashwin Kewalramani, New Age. HAR
- $429,9003 bd4 ba2.3k sqft2204 Lou Ellen Ln #C, Houston, TX 77018For SaleMLS ID #74973495, Brian Brookins, Boulevard Realty. HAR
- $515,0003 bd4 ba2.4k sqft1305 E 27th St Unit A, Houston, TX 77009For SaleMLS ID #20226465, Alana Smith, Keller Williams Houston Central. HAR
- $399,9993 bd4 ba1.9k sqft3036 McGowen St, Houston, TX 77004New ConstructionMLS ID #10095199, Nef Harmouche, Harra. HAR
