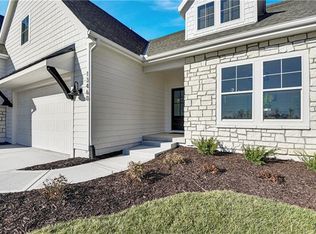
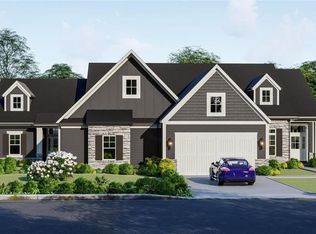
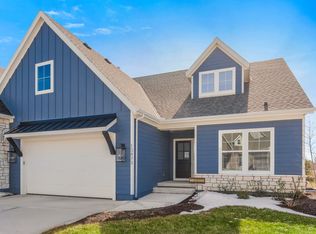
Welcome to Chapel Hill Villas in Overland Park, Kansas — a premier maintenance-provided community offering upscale, lock-and-leave living in the Spring Hill School District. This luxury twin-villa residence showcases the award-winning “Monroe” floor plan, with the GC James Engle Custom Homes, featuring elegant design, open-concept spaces, and effortless main-level living.
With 1,680 square feet on the main level, this reverse 1.5-story home blends function and style through bright, vaulted ceilings, wide-plank hardwood floors, and designer finishes. The gourmet kitchen includes quartz countertops, a stainless steel appliance package, and ample cabinetry, flowing into a spacious great room ideal for entertaining or relaxing.
The primary suite features a zero-entry shower, upgraded tile, and a walk-in closet designed for convenience and comfort. A second bedroom or study on the main level provides flexibility for guests or a home office. The finished lower level includes a recreation room, wet bar, and third bedroom and bath, with optional fourth bedroom and bath available—perfect for hosting or extended-stay guests.
Enjoy the outdoors from your covered patio, surrounded by a serene, maintenance-free setting. Residents benefit from lawn care and snow removal included, making everyday living effortless. Community amenities include two swimming pools, a clubhouse, walking trails, and pickleball courts, all set within a vibrant and friendly neighborhood.
Conveniently located near 69 Highway, shopping, dining, and recreation, Chapel Hill Villas delivers the perfect balance of luxury, lifestyle, and convenience in sought-after South Overland Park.
Discover the “Monroe” floor plan — sophisticated, low-maintenance living built with quality craftsmanship and timeless appeal. Lot 28 Completed
Sold
Price Unknown
13461 W 174th Pl, Overland Park, KS 66221
3beds
2,520sqft
Villa
Built in ----
8,852.4 Square Feet Lot
$636,900 Zestimate®
$--/sqft
$3,880 Estimated rent
Home value
$636,900
$599,000 - $675,000
$3,880/mo
Zestimate® history
Loading...
Owner options
List your home for rent
$3,880/mo
Rent Zestimate®
Find your next renter with Zillow Rental Manager. Plus, with online applications, you can quickly screen prospective tenants – for free.
Learn more$3,880/mo
Rent Zestimate®
Refinance and save
$275/mo
Est. payment
Refinancing to a lower rate could help reduce your monthly payments and save thousands over the life of the loan.
See today's rates$275/mo
Est. payment
Explore your selling options
Work with a Zillow partner agent
Leverage their expertise and Zillow's premium Showcase listings to get your home seen by more buyers.
Get startedList with your own agent
Get your home in front of millions of buyers by listing it on Zillow.
Learn how to do itSell it yourself
Take full control of how buyers see your home on Zillow by listing For Sale by Owner (FSBO).
List your homeWhat's special
Zillow last checked:
Listing updated:
Listing Provided by:
Keith Viken 913-706-0628,
Weichert, Realtors Welch & Co.
Bought with:
Sarah Randall, 00250409
ReeceNichols - Overland Park
Source: Heartland MLS as distributed by MLS GRID,MLS#: 2521210
Facts & features
Interior
Bedrooms & bathrooms
- Bedrooms: 3
- Bathrooms: 3
- Full bathrooms: 3
Primary bedroom
- Level: First
Bedroom 2
- Level: First
Bedroom 3
- Level: Lower
Primary bathroom
- Level: First
Bathroom 2
- Level: First
Bathroom 3
- Level: Lower
Great room
- Level: First
Kitchen
- Level: First
Laundry
- Level: First
Recreation room
- Level: Lower
Heating
- Natural Gas
Cooling
- Electric
Appliances
- Included: Cooktop, Dishwasher, Disposal, Microwave, Stainless Steel Appliance(s)
- Laundry: Main Level
Features
- Custom Cabinets, Kitchen Island, Painted Cabinets, Pantry, Vaulted Ceiling(s), Walk-In Closet(s)
- Flooring: Carpet, Tile, Wood
- Basement: Finished,Radon Mitigation System,Sump Pump,Walk-Out Access,Walk-Up Access
- Number of fireplaces: 1
- Fireplace features: Great Room
Interior area
- Total structure area: 2,520
- Total interior livable area: 2,520 sqft
- Finished area above ground: 1,680
- Finished area below ground: 840
Property
Parking
- Total spaces: 3
- Parking features: Attached
- Attached garage spaces: 3
Lot
- Size: 8,852 sqft
- Features: Cul-De-Sac
Details
- Parcel number: NP861100000028
Construction
Type & style
- Home type: SingleFamily
- Architectural style: Traditional
- Property subtype: Villa
Materials
- Lap Siding, Stone Veneer
- Roof: Composition
Condition
- New Construction
- New construction: Yes
Details
- Builder model: Monroe
- Builder name: James Engle
Utilities & green energy
- Sewer: Public Sewer
- Water: Public
Community & neighborhood
Location
- Region: Overland Park
- Subdivision: Chapel Hill Villas
HOA & financial
HOA
- Has HOA: Yes
- HOA fee: $275 monthly
- Amenities included: Clubhouse, Pickleball Court(s), Play Area, Pool, Trail(s)
- Services included: Curbside Recycle, Maintenance Grounds, Snow Removal, Trash
- Association name: Chapel Hill
Other
Other facts
- Listing terms: Cash,Conventional
- Ownership: Private
- Road surface type: Paved
Price history
| Date | Event | Price |
|---|---|---|
| 4/28/2026 | Sold | -- |
Source:  Heartland MLS as distributed by MLS GRID #2521210 Report a problem Heartland MLS as distributed by MLS GRID #2521210 Report a problem | ||
| 4/8/2026 | Pending sale | $635,950$252/sqft |
Source: Heartland MLS as distributed by MLS GRID #2521210 Report a problem | ||
| 2/20/2026 | Contingent | $635,950$252/sqft |
Source: Heartland MLS as distributed by MLS GRID #2521210 Report a problem | ||
| 11/25/2024 | Listed for sale | $635,950$252/sqft |
Source: Heartland MLS as distributed by MLS GRID #2521210 Report a problem | ||
Public tax history
| Year | Property taxes | Tax assessment |
|---|---|---|
| 2025 | $8,000 +191.6% | $68,494 +178.3% |
| 2024 | $2,743 | $24,609 |
Find assessor info on the county website
Neighborhood: 66221
Nearby schools
GreatSchools rating
- 7/10Prairie Creek Elementary SchoolGrades: PK-5Distance: 2.5 mi
- 5/10Spring Hill Middle SchoolGrades: 6-8Distance: 6.7 mi
- 8/10Spring Hill High SchoolGrades: 9-12Distance: 4 mi
Schools provided by the listing agent
- Elementary: Timber Sage
- Middle: Forest Spring
- High: Spring Hill
Source: Heartland MLS as distributed by MLS GRID. This data may not be complete. We recommend contacting the local school district to confirm school assignments for this home.
Get a cash offer in 3 minutes
Find out how much your home could sell for in as little as 3 minutes with a no-obligation cash offer.
Estimated market value
$636,900
Get a cash offer in 3 minutes
Find out how much your home could sell for in as little as 3 minutes with a no-obligation cash offer.
Estimated market value
$636,900
- Kansas
- Johnson County
- Overland Park
- 66221
- 13461 W 174th Pl