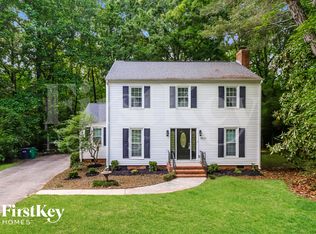

NEW LISTING- COTSWOLD HOME FOR RENT- Great opportunity to get into SUPER HOT COTSWOLD. Charming 3 bedroom / 2.5 bath brick ranch. Home has recently been fully remodeled. Beautiful open floor plan with new modern kitchen and baths. Separate Office/study room. Hardwood floors and fresh paint. Rear screen porch and sunroom for relaxing. Large private 0.5 acre lot with fenced rear yard. Large double carport and ample parking. Regular lawn service is included. Convenient location close to Cotswold Shopping, Charlotte Swim and Racquet Club, SouthPark and downtown. No smoking. Pets are conditional. Tenant applicants must have acceptable and verified reports for: credit, income and background check. Available September 1st. Please contact Listing agent for all questions and showing appointments.
Tenant is responsible for utilities- water, electric and gas. The owner provides regular lawn service.
House for rent
Accepts Zillow applications
$3,350/moFees may apply
4419 Castleton Rd, Charlotte, NC 28211
3beds
2,334sqft
Price may not include required fees and charges. Price shown reflects the lease term provided. Learn more|
Single family residence
Available Thu Oct 1 2026
Cats, dogs OK
Air conditioner, central air
In unit laundry
Attached garage parking
Central, forced air
What's special
Hardwood floorsFresh paintBeautiful open floor planRecently been fully remodeled
- 6 days |
- -- |
- -- |
Zillow last checked:
Listing updated:
Travel times
Facts & features
Interior
Bedrooms & bathrooms
- Bedrooms: 3
- Bathrooms: 3
- Full bathrooms: 3
Heating
- Central, Forced Air
Cooling
- Air Conditioner, Central Air
Appliances
- Included: Dishwasher, Dryer, Freezer, Microwave Oven, Oven, Refrigerator, Washer
- Laundry: In Unit
Features
- Flooring: Hardwood, Tile
Interior area
- Total interior livable area: 2,334 sqft
Property
Parking
- Parking features: Attached, Carport, Garage
- Has attached garage: Yes
- Has carport: Yes
- Details: Contact manager
Features
- Exterior features: Fenced rear yard
Details
- Additional structures: Garage(s)
- Parcel number: 15720609
Construction
Type & style
- Home type: SingleFamily
- Property subtype: Single Family Residence
Community & HOA
Location
- Region: Charlotte
Financial & listing details
- Lease term: 1 Year
Nearby apartments for rent

Price history
| Date | Event | Price |
|---|---|---|
| 9/7/2026 | Listed for rent | $3,350$1/sqft |
Source: Zillow Rentals Report a problem | ||
| 11/22/2017 | Sold | $294,000-5.2%$126/sqft |
Source:  Canopy MLS as distributed by MLS GRID #3325154 Report a problem Canopy MLS as distributed by MLS GRID #3325154 Report a problem | ||
| 10/26/2017 | Pending sale | $310,000$133/sqft |
Source: Greater Charlotte Properties #3325154 Report a problem | ||
| 10/12/2017 | Price change | $310,000-2.2%$133/sqft |
Source: Greater Charlotte Properties #3325154 Report a problem | ||
| 9/30/2017 | Listed for sale | $317,000+7.8%$136/sqft |
Source: Greater Charlotte Properties #3325154 Report a problem | ||
| 1/1/2000 | Sold | $294,000+194%$126/sqft |
Source: Agent Provided Report a problem | ||
| 11/3/1998 | Sold | $100,000$43/sqft |
Source: Public Record Report a problem | ||
Neighborhood: Cotswold
Nearby schools
GreatSchools rating
- 6/10Cotswold ElementaryGrades: 3-5Distance: 1 mi
- 4/10Alexander Graham MiddleGrades: 6-8Distance: 3.2 mi
- 7/10Myers Park HighGrades: 9-12Distance: 3.2 mi