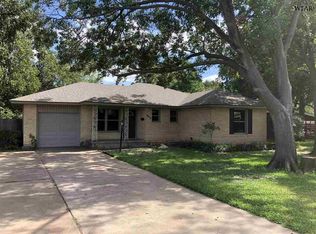
Some homes just feel easy to settle into, and 4419 Randel Dr in Wichita Falls, Texas is one of them. This move-in ready 3-bedroom, 2-bath Wichita Falls home pairs original hardwood floors and established character with the updated spaces buyers want most. The living room offers plenty of room to get together, with built-in shelving adding both storage and character. Just beyond, the bright updated kitchen keeps the spaces connected with a breakfast bar overlooking the living room. White cabinetry, granite countertops, subway tile and stainless appliances give the kitchen a clean, updated look, while the window over the sink looks directly into the privacy-fenced backyard. It's the kind of detail you appreciate when you're cooking dinner while keeping an eye on kids, pets or whatever is happening outside. Both bathrooms have been updated, including granite countertops and tiled tub and shower surrounds, so buyers aren't walking into a list of immediate projects. The primary bedroom includes double closets and its own bath, while two additional bedrooms give you options for kids, guests, an office or hobby space. And this house makes particularly good use of its storage. In addition to the double primary closets and built-ins, there's a large hallway closet, dedicated laundry area tucked behind a sliding barn door, a storage closet beneath the two-car carport and a separate backyard storage building. Outside, mature trees shade the corner lot and give the property an established feel that's hard to recreate. A covered front porch offers a spot to sit outside, while the privacy-fenced backyard gives kids and pets room of their own. The two-car carport provides covered parking with additional storage close at hand. Best of all, this isn't a home that asks you to choose between charm and updates. You get the warmth of original hardwood floors, mature trees and an established Wichita Falls neighborhood along with an updated kitchen, updated bathrooms and a home that's ready to enjoy now. If you've been searching for a 3-bedroom home for sale in Wichita Falls, TX with a fenced backyard, covered parking, hardwood floors and updates already in place, 4419 Randel Dr deserves a look.
Pending
$179,900
4419 Randel Dr, Wichita Falls, TX 76308
3beds
1,124sqft
Single Family Residence
Built in 1955
0.25 Acres Lot
$178,900 Zestimate®
$160/sqft
$-- HOA
What's special
Original hardwood floorsStainless appliancesGranite countertopsSubway tileFenced backyardSeparate backyard storage buildingLarge hallway closet
- 25 days
- 1,348
- 121
Zillow last checked:
Listing updated:
Listed by:
SARAH LAREAU,
Nexthome Verity,
MARCY MARTIN,
Nexthome Verity
Source: WFAR,MLS#: 184870
Facts & features
Interior
Bedrooms & bathrooms
- Bedrooms: 3
- Bathrooms: 2
- Full bathrooms: 2
Kitchen
- Features: Pantry, Breakfast Bar, Granite Counters
Living room
- Features: One
Heating
- Central Gas
Cooling
- Central Electric
Appliances
- Included: Microwave, Dishwasher, Free-Stand Range/Oven, Gas Cooktop, Gas Oven
- Laundry: Washer Hookup, Laundry Closet
Features
- Kitchen
- Flooring: Hardwood, Tile
- Windows: Storm Window(s)
- Has fireplace: No
- Fireplace features: None
Interior area
- Total structure area: 1,124
- Total interior livable area: 1,124 sqft
Property
Parking
- Total spaces: 2
- Parking features: Carport
- Carport spaces: 2
Features
- Levels: One
- Stories: 1
- Patio & porch: Patio, Covered Porch(es)
- Exterior features: Sprinklers
Lot
- Size: 0.25 Acres
- Features: Corner Lot, 0.5 Acres or Less
Details
- Additional structures: Outbuilding
- Parcel number: 128981
Construction
Type & style
- Home type: SingleFamily
- Property subtype: Single Family Residence
Condition
- Year built: 1955
Utilities & green energy
- Sewer: Public Sewer
- Water: Public
Community & HOA
Community
- Subdivision: University Park East
Location
- Region: Wichita Falls
Financial & listing details
- Price per square foot: $160/sqft
- Tax assessed value: $161,015
- Date on market: 9/4/2026
Estimated market value
$178,900
$170,000 - $188,000
$1,475/mo
Price history
| Date | Event | Price |
|---|---|---|
| 9/25/2026 | Pending sale | $179,900$160/sqft |
Source:  WFAR #184870 Report a problem WFAR #184870 Report a problem | ||
| 9/8/2026 | Contingent | $179,900$160/sqft |
Source: NTREIS #21379154 Report a problem | ||
| 9/4/2026 | Listed for sale | $179,900+20%$160/sqft |
Source: WFAR #184870 Report a problem | ||
| 9/13/2024 | Sold | -- |
Source: Agent Provided Report a problem | ||
| 8/6/2024 | Listed for sale | $149,940+11.1%$133/sqft |
Source: WFAR #174763 Report a problem | ||
| 5/6/2019 | Sold | -- |
Source: Agent Provided Report a problem | ||
| 4/3/2019 | Listed for sale | $134,900+68.6%$120/sqft |
Source: BISHOP REALTOR GROUP #152462 Report a problem | ||
| 8/7/2012 | Sold | -- |
Source: Public Record Report a problem | ||
| 6/8/2012 | Price change | $80,000-7%$71/sqft |
Source: Hirschi Realtors #122544 Report a problem | ||
| 3/7/2012 | Listed for sale | $86,000-2.8%$77/sqft |
Source: Visual Tour #122544 Report a problem | ||
| 10/8/2011 | Listing removed | $88,500$79/sqft |
Source: TNC Report a problem | ||
| 9/7/2011 | Listed for sale | $88,500$79/sqft |
Source: TNC Report a problem | ||
Public tax history
| Year | Property taxes | Tax assessment |
|---|---|---|
| 2025 | -- | $161,015 +2.1% |
| 2024 | $2,550 +13.4% | $157,768 +10% |
| 2023 | $2,249 -19.9% | $143,425 +10% |
| 2022 | $2,808 -3.4% | $130,386 +10% |
| 2021 | $2,906 +17.9% | $118,533 +10% |
| 2020 | $2,465 +34.7% | $107,757 +31.6% |
| 2019 | $1,830 +7% | $81,906 +6% |
| 2018 | $1,710 -14.3% | $77,306 +0.5% |
| 2017 | $1,995 +4.9% | $76,920 +2.9% |
| 2016 | $1,902 +6.4% | $74,788 -1.7% |
| 2015 | $1,788 | $76,086 -2.1% |
| 2014 | $1,788 | $77,749 +15.1% |
| 2013 | -- | $67,534 -0.1% |
| 2012 | -- | $67,601 +1.7% |
| 2011 | -- | $66,456 -0.7% |
| 2010 | -- | $66,954 +1.8% |
| 2009 | -- | $65,800 +0.9% |
| 2008 | -- | $65,214 +0.1% |
| 2007 | -- | $65,162 +9.2% |
| 2006 | -- | $59,682 +2.1% |
| 2005 | -- | $58,448 |
| 2004 | -- | $58,448 |
| 2002 | -- | -- |
| 2001 | -- | -- |
Find assessor info on the county website
Monthly payment
Est. payment
Payment breakdown
Explore the cost of this home by adjusting the details. Changes won't be saved.Climate risks
Neighborhood: 76308
Nearby schools
Schools provided by the listing agent
- Elementary: Cunningham
- Middle: Barwise
- High: Legacy
- District: Wfisd
Source: WFAR. This data may not be complete. We recommend contacting the local school district to confirm school assignments for this home.
Similar homes
- $175,0003 bd2 ba1.5k sqft4655 University Ave, Wichita Falls, TX 76308For Sale

 MLS ID #184814, RENEE ADKINS, Hirschi Realtors. WFAR
 - $165,0003 bd1 ba1k sqft2912 Boren Ave, Wichita Falls, TX 76308For Sale
 MLS ID #184893, JAMIE RICE, Bishop Realtor Group. WFAR
 - $189,4503 bd2 ba1.4k sqft4604 Stanford Ave, Wichita Falls, TX 76308For Sale
 MLS ID #184410, SANDRA WORTHAM, 940 Realty. WFAR
 - $187,5004 bd2 ba1.5k sqft4512 Lockwood Dr, Wichita Falls, TX 76308For Sale
 MLS ID #184134, KATIE HEIN, Century 21 Gold Coat Realtors. WFAR
 - $205,0003 bd2 ba1.3k sqft2218 Harrell St, Wichita Falls, TX 76308For SaleMLS ID #184847, TYLER METHVIN, Domain Real Estate Services Inc. WFAR
- $194,9403 bd2 ba1.3k sqft1711 Downhill Dr, Wichita Falls, TX 76302For SaleMLS ID #185132, KAREN HARDI, 940 Realty. WFAR
- $179,9003 bd2 ba1.2k sqft8 Fenoglio Ave, Wichita Falls, TX 76308For SaleMLS ID #184583, TANYA RUFF, Hirschi Realtors. WFAR
- $167,9953 bd2 ba1.4k sqft5011 Kingston Dr, Wichita Falls, TX 76310For SaleMLS ID #184883, ZITA JOHNSTON, Paramount Real Estate Services. WFAR
- $185,0003 bd2 ba1.2k sqft220 Dirks Dr, Wichita Falls, TX 76302For SaleMLS ID #184990, MINDY HOLBROOK, Nest Real Estate. WFAR
- $169,9903 bd1 ba1.1k sqft207 Loch Lomond Dr, Wichita Falls, TX 76302For SaleMLS ID #184917, MELISSA MCCRAY, Paramount Real Estate Services. WFAR
- $169,9002 bd2 ba1.2k sqft4652 Summit Dr, Wichita Falls, TX 76310For SaleMLS ID #184542, MELISSA GOUND, Hirschi Realtors. WFAR
- $184,9003 bd2 ba1.5k sqft1818 Dayton Ave, Wichita Falls, TX 76301For SaleMLS ID #184571, STACEY SMITH, Pivot Realty. WFAR
- $195,0003 bd2 ba1.3k sqft4708 Florist St, Wichita Falls, TX 76302For SaleMLS ID #184961, KATELYN BASHFORD, Homestead And Ranch Real Estate. WFAR
- $135,0003 bd2 ba1.5k sqft2944 Featherston Ave, Wichita Falls, TX 76308For SaleMLS ID #184953, TAZ ELLETT, Bishop Realtor Group. WFAR
- $145,0003 bd2 ba1.2k sqft2909 Sherman Rd, Wichita Falls, TX 76309For SaleMLS ID #184897, RISHAN SPRAY, Exp Realty, LLC. WFAR
- $210,0003 bd2 ba1.4k sqft4617 Sierra Madre Dr, Wichita Falls, TX 76310For SaleMLS ID #184618, ANDREW SYPULA, Elite Leases And Property Management. WFAR
- $135,0003 bd1 ba933 sqft4219 McNiel Ave, Wichita Falls, TX 76308For SaleMLS ID #184111, JENNY BRADSHAW, Team Legacy Realty. WFAR
- $172,5003 bd2 ba1.5k sqft4949 S Lake Park Dr, Wichita Falls, TX 76302For SaleMLS ID #181362, WHITNEY BEESON, Williams Realty And Auction Service LLC. WFAR
