
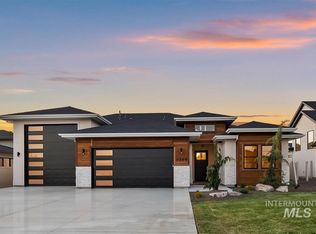
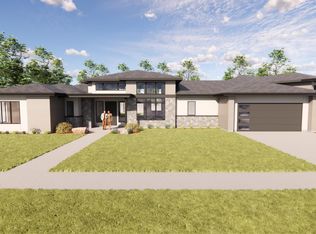
Located in Whitehurst & built by Integrity Homes, this stunning home offers a well-designed layout with 4 bedrooms + office + bonus room + 48' RV garage. The striking stone exterior & arched front door create strong curb appeal, while the tall entry & abundant windows bring in natural light. The main living area features a soft vaulted ceiling, floor-to-ceiling stone fireplace, wet bar & double sliders opening to an oversized covered patio that spans the width of the home. The kitchen is equipped with an ILVE 8-burner gas range with rotisserie, built-in Bosch oven & microwave/convection combo, Zephyr hood, ceiling-height cabinetry & large pantry with appliance counter & outlets. The main-level primary suite includes patio access, large walk-in closet connected to the laundry room & a spacious bathroom with dual vanities, soaking tub, tile shower & deep linen storage. Upstairs, a private ensuite bedroom offers flexibility for guests or multi-generational living. Additional features include a full bonus room, main-level office with closet, powder bath, black interior and exterior windows, built-in desk at top of stairs & finished garage with 50A plug and hot/cold water spigot. Close to Eagle High, Eagle Island State Park, restaurants & downtown Eagle.
Active
$1,290,000
3366 W Golden Barrel St, Eagle, ID 83616
4beds
4baths
3,457sqft
Est.: Get pre-qualified
Single Family Residence
Built in 2026
10,585 Square Feet Lot
$1,284,100 Zestimate®
$373/sqft
$79/mo HOA
What's special
Floor-to-ceiling stone fireplaceFull bonus roomStriking stone exteriorSoft vaulted ceilingZephyr hoodWet barAbundant windows
- 38 days |
- 819 |
- 56 |
Zillow last checked:
Listing updated:
Listed by:
Wilson Walters 208-488-9460,
Better Homes & Gardens 43North,
Lisa Cunningham 208-562-7887,
Better Homes & Gardens 43North
Source: IMLS,MLS#: 98982931
Tour with a local agent
Facts & features
Interior
Bedrooms & bathrooms
- Bedrooms: 4
- Bathrooms: 4
- Main level bathrooms: 1
- Main level bedrooms: 1
Primary bedroom
- Level: Main
- Area: 210
- Dimensions: 15 x 14
Bedroom 2
- Level: Upper
- Area: 195
- Dimensions: 15 x 13
Bedroom 3
- Level: Upper
- Area: 132
- Dimensions: 12 x 11
Bedroom 4
- Level: Upper
- Area: 143
- Dimensions: 11 x 13
Family room
- Level: Upper
- Area: 192
- Dimensions: 12 x 16
Kitchen
- Level: Main
- Area: 144
- Dimensions: 16 x 9
Office
- Level: Main
- Area: 168
- Dimensions: 12 x 14
Heating
- Forced Air
Cooling
- Central Air
Appliances
- Included: Gas Water Heater, Dishwasher, Disposal, Microwave, Oven/Range Freestanding, Oven/Range Built-In, Gas Range
Features
- Bath-Master, Bed-Master Main Level, Guest Room, Split Bedroom, Den/Office, Great Room, Rec/Bonus, Double Vanity, Walk-In Closet(s), Walk In Shower, Breakfast Bar, Pantry, Kitchen Island, Solid Surface Counters, Number of Baths Main Level: 1, Number of Baths Upper Level: 2
- Flooring: Tile, Carpet
- Has basement: No
- Number of fireplaces: 1
- Fireplace features: One
Interior area
- Total structure area: 3,457
- Total interior livable area: 3,457 sqft
- Finished area above ground: 3,457
- Finished area below ground: 0
Video & virtual tour
Property
Parking
- Total spaces: 4
- Parking features: Attached, RV Access/Parking, Driveway
- Attached garage spaces: 4
- Has uncovered spaces: Yes
Features
- Levels: Two
- Patio & porch: Covered Patio/Deck
Lot
- Size: 10,585 Square Feet
- Features: 10000 SF - .49 AC, Sidewalks, Auto Sprinkler System, Full Sprinkler System, Pressurized Irrigation Sprinkler System
Details
- Parcel number: R9374260240
Construction
Type & style
- Home type: SingleFamily
- Property subtype: Single Family Residence
Materials
- Frame, Stone, Stucco
- Foundation: Crawl Space
- Roof: Composition,Architectural Style
Condition
- New Construction
- New construction: Yes
- Year built: 2026
Details
- Builder name: Integrity Homes & Design
Utilities & green energy
- Water: Public
- Utilities for property: Sewer Connected, Cable Connected
Community & HOA
Community
- Subdivision: Whitehurst
HOA
- Has HOA: Yes
- HOA fee: $950 annually
Location
- Region: Eagle
Financial & listing details
- Price per square foot: $373/sqft
- Tax assessed value: $61,800
- Annual tax amount: $230
- Date on market: 4/21/2026
- Listing terms: Cash,Conventional,VA Loan
- Ownership: Fee Simple
- Road surface type: Paved
Estimated market value
$1,284,100
$1.22M - $1.35M
$4,842/mo
Price history
Price history is unavailable.
Public tax history
| Year | Property taxes | Tax assessment |
|---|---|---|
| 2025 | $892 | $61,800 -71.8% |
| 2024 | -- | $219,200 |
| 2023 | -- | -- |
Find assessor info on the county website
Monthly payment
Est. payment$--/mo
Payment breakdown
Explore the cost of this home by adjusting the details. Changes won't be saved.
All calculations are estimates and provided by Zillow, Inc. for informational purposes only. Actual amounts may vary.
HOA fees may include property taxes on listings classified as Co-Ops. Contact the listing agent and/or owner for fee details.
Mortgage interest rates are dependent on a number of factors, including credit score, down payment, and repayment length. Interest rate data provided by Zillow Group Marketplace, Inc. as of 1/1/1970 from various mortgage lenders with which we have lead or other similar arrangements; the Estimated Payment is an average of those rates.
See how much you could borrow to make a competitive offer.
Climate risks
Neighborhood: 83616
Nearby schools
GreatSchools rating
- 9/10Eagle Elementary School Of ArtsGrades: PK-5Distance: 2 mi
- 9/10Eagle Middle SchoolGrades: 6-8Distance: 1.6 mi
- 10/10Eagle High SchoolGrades: 9-12Distance: 0.3 mi
Schools provided by the listing agent
- Elementary: Eagle
- Middle: Eagle Middle
- High: Eagle
- District: West Ada School District
Source: IMLS. This data may not be complete. We recommend contacting the local school district to confirm school assignments for this home.
A local agent can set up tours, give advice and negotiate with sellers.
A local lender can help you make sure your offer is ready when you are.

- Idaho
- Ada County
- Eagle
- 83616
- 3366 W Golden Barrel St
Nearby cities
Nearby neighborhoods
Nearby zip codes
Other Eagle Topics
