Impeccably maintained and move-in ready, this beautiful home is located in highly sought-after Avalon! Situated across from the neighborhood common area and on one of the community’s best lots, it offers a wonderful blend of style, space, and functionality. The light-filled main level features a versatile flex space perfect for a home office, playroom, or dining room. The open-concept living area connects the spacious living room, kitchen, and breakfast area. The well-appointed kitchen features a large center island, perfect for everyday living and entertaining. The main-level primary suite features a tiled shower, garden tub, double vanity, and walk-in closet. The main level also features a convenient half bath and dedicated laundry room. Upstairs offers a spacious loft, three additional bedrooms, and a full bath with double vanities. Outside, enjoy a covered patio, expanded patio area, and flat backyard with plenty of room to relax and entertain. Don't miss this exceptional home!
Coming soon
$499,900
1023 Woodview Ridge Trl, Lewisville, NC 27023
4beds
2,521sqft
Stick/Site Built, Residential, Single Family Residence
Built in 2021
0.2 Acres Lot
$439,500 Zestimate®
$--/sqft
$59/mo HOA
What's special
- --
- on Zillow
- 154
- views
- 13
- saves
Zillow last checked:
Listing updated:
Listed by:
Amy Didier 336-287-2777,
Howard Hanna Allen Tate - Winston Salem
Source: Triad MLS,MLS#: 1234736
Facts & features
Interior
Bedrooms & bathrooms
- Bedrooms: 4
- Bathrooms: 3
- Full bathrooms: 2
- 1/2 bathrooms: 1
- Main level bathrooms: 2
Heating
- Forced Air, Natural Gas
Cooling
- Central Air
Appliances
- Included: Microwave, Dishwasher, Disposal, Free-Standing Range, Cooktop, Gas Water Heater, Tankless Water Heater
- Laundry: Dryer Connection, Main Level, Washer Hookup
Features
- Ceiling Fan(s), Dead Bolt(s), Soaking Tub, Kitchen Island, Pantry, Separate Shower, Solid Surface Counter
- Flooring: Carpet, Tile, Vinyl
- Doors: Arched Doorways
- Has basement: No
- Attic: Pull Down Stairs
- Number of fireplaces: 1
- Fireplace features: Gas Log, Living Room
Interior area
- Total structure area: 2,521
- Total interior livable area: 2,521 sqft
- Finished area above ground: 2,521
Property
Parking
- Total spaces: 2
- Parking features: Driveway, Garage, Paved, Attached Carport
- Attached garage spaces: 2
- Has carport: Yes
- Has uncovered spaces: Yes
Features
- Levels: Two
- Stories: 2
- Patio & porch: Porch
- Pool features: None
Lot
- Size: 0.2 Acres
- Features: Level, Subdivided, Not in Flood Zone, Flat, Subdivision
Details
- Parcel number: 5885576626
- Zoning: RS9
- Special conditions: Owner Sale
Construction
Type & style
- Home type: SingleFamily
- Property subtype: Stick/Site Built, Residential, Single Family Residence
Materials
- Stone, Vinyl Siding
- Foundation: Slab
Condition
- Year built: 2021
Utilities & green energy
- Sewer: Public Sewer
- Water: Public
Community & HOA
Community
- Security: Smoke Detector(s)
- Subdivision: Avalon
HOA
- Has HOA: Yes
- HOA fee: $354 semi-annually
Location
- Region: Lewisville
Financial & listing details
- Tax assessed value: $411,900
- Annual tax amount: $3,415
- Date on market: 9/14/2026
- Listing agreement: Exclusive Right To Sell
- Listing terms: Cash,Conventional,FHA,VA Loan
Estimated market value
$439,500
$418,000 - $461,000
$2,419/mo
Price history
| Date | Event | Price |
|---|---|---|
| 10/14/2021 | Sold | $335,000$133/sqft |
Source: Public Record Report a problem | ||
Public tax history
| Year | Property taxes | Tax assessment |
|---|---|---|
| 2025 | $3,279 -2.9% | $411,900 +20.7% |
| 2024 | $3,375 +4.8% | $341,400 |
| 2023 | $3,222 | $341,400 |
| 2022 | $3,222 | $341,400 |
Find assessor info on the county website
Monthly payment
Est. payment
Payment breakdown
Explore the cost of this home by adjusting the details. Changes won't be saved.Climate risks
Neighborhood: 27023
- $448,2004 bd3 ba2.1k sqft1029 Woodview Ridge Trl, Lewisville, NC 27023Off Market
- $510,0003 bd3 ba2.5k sqft1017 Woodview Ridge Trl, Lewisville, NC 27023Sold
- $410,0003 bd2 ba1.7k sqft1035 Woodview Ridge Trl, Lewisville, NC 27023Sold

- $405,0003 bd2 ba1.7k sqft1022 Woodview Ridge Trl, Lewisville, NC 27023Off Market

Similar homes
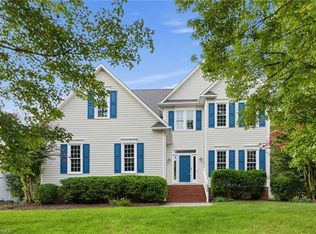
- $439,9004 bd3 ba2.1k sqft320 Saddlebrook Cir, Lewisville, NC 27023For Sale
 MLS ID #1234462, Stephen Metarelis. Triad MLS
 - $489,0003 bd3 ba2.6k sqft215 Brookfarm Trl, Lewisville, NC 27023For Sale
 MLS ID #1228075, Brenna Fallin. Triad MLS
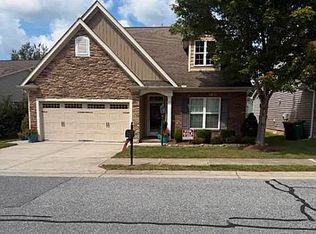
 - $450,0003 bd3 ba1.9k sqft5798 Woodside Forest Trl, Lewisville, NC 27023For Sale By Owner
- $--3 bd3 ba1.9k sqft800 Lewisville Vienna Rd, Lewisville, NC 27023Auction
 Xome
Xome - $415,0004 bd3 ba2.4k sqft7275 Cortney Glen Ln, Lewisville, NC 27023For SaleMLS ID #1233134, Nathaniel Birdsong. Triad MLS
- $375,0004 bd4 ba2.4k sqft913 Woodview Ridge Trl, Lewisville, NC 27023For SaleMLS ID #1230110, Ashley White. Triad MLS
- $400,0003 bd3 ba2k sqft5733 Woodside Forest Trl, Lewisville, NC 27023For SaleMLS ID #1214793, Amy Scheid. Triad MLS
- $574,5004 bd4 ba2.9k sqft963 Ridge Gate Dr, Lewisville, NC 27023For SaleMLS ID #1224820, Brooke Plitt. Triad MLS
- $435,0003 bd3 ba2.6k sqft440 Roller Mill Dr, Lewisville, NC 27023For SaleMLS ID #1233348, Christina Sidden. Triad MLS
- $599,9003 bd3 ba2.3k sqft241 Shady Brook Ln, Lewisville, NC 27023New ConstructionMLS ID #1234574, Crystal Hatcher. Triad MLS
- $370,0003 bd2 ba1.7k sqft945 Wellesley Place Dr, Lewisville, NC 27023For SaleMLS ID #1234386, Henry Edwards. Triad MLS
- $599,9004 bd3 ba2.5k sqft128 Shady Brook Ln, Lewisville, NC 27023New ConstructionMLS ID #1231540, Eli Kennedy. Triad MLS
- $445,0003 bd3 ba2k sqft1851 Ellison Creek Rd, Lewisville, NC 27023For SaleMLS ID #1231150, Blake Ginther. Triad MLS
- $399,9003 bd2 ba1.9k sqft201 Brookfarm Trl, Lewisville, NC 27023For SaleMLS ID #1223872, Deidre Rogers. Triad MLS
- $369,9003 bd3 ba1.6k sqft344 Lewisville Trails Rd, Lewisville, NC 27023For SaleMLS ID #1234735, Kimberly Weaver. Triad MLS
- $400,0004 bd3 ba3k sqft135 Oak Run Ct, Lewisville, NC 27023For SaleMLS ID #1216418, Fletcher Bingham. Triad MLS
- $510,0004 bd3 ba2.5k sqft1523 Chickasha Dr, Pfafftown, NC 27040For SaleMLS ID #1225909, Lee Fowler. Triad MLS
- $450,0004 bd5 ba3.4k sqft8805 Willowmede Dr, Lewisville, NC 27023For SaleMLS ID #1226455, Bonnie Owens. Triad MLS
- $550,0004 bd4 ba2.5k sqft461 Brooke Hill Dr, Lewisville, NC 27023For SaleMLS ID #1228722, Blake Ginther. Triad MLS
