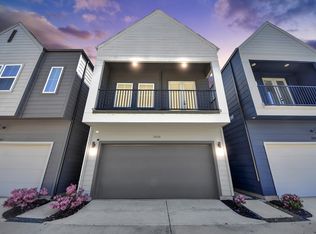
Live 5 minutes from Downtown Houston in this new-construction home by Cityside Homes, complete with a private backyard, balcony, and direct access to the community DOG PARK. Inside, 3 bedrooms and 3.5 baths offer rare flexibility for a new build: a first-floor bedroom with its own en suite bath is ideal for roommates, guests, or AIRBNB/RENTAL INCOME. The entertainment level opens up with a spacious, open-concept layout, a PRIVATE HOME OFFICE, a walk-in pantry, and a kitchen finished with quartz countertops and stainless steel appliances. Upstairs, the primary suite offers two walk-in closets and a spa-style en suite bathroom perfect for unwinding after a long day. Just blocks from Daikin Park, Saint Arnold and Bad Astronaut breweries, White Oak Music Hall, Toyota Center, and scenic trails and parks — Downtown Houston's best is right outside your door.
New construction
$399,990
1806 Elysian St, Houston, TX 77026
3beds
1,952sqft
Single Family Residence
Built in ----
1,546 Square Feet Lot
$393,800 Zestimate®
$205/sqft
$100/mo HOA
What's special
Private backyardStainless steel appliancesPrivate home officeSpa-style en suite bathroomWalk-in pantrySpacious open-concept layout
- 1 day |
- 17 |
- 0 |
Likely to sell faster than
Zillow last checked:
Listing updated:
Listed by:
Wally Silva TREC #0760014 832-317-5062,
Compass RE Texas, LLC - Houston
Source: HAR,MLS#: 93792598
Facts & features
Interior
Bedrooms & bathrooms
- Bedrooms: 3
- Bathrooms: 4
- Full bathrooms: 3
- 1/2 bathrooms: 1
Rooms
- Room types: Guest Suite, Utility Room
Primary bedroom
- Level: Third
- Area: 210
- Dimensions: 15x14
Bedroom
- Level: Third
- Area: 154
- Dimensions: 14x11
Other
- Level: Second
- Area: 36
- Dimensions: 6x6
Other
- Level: First
- Area: 72
- Dimensions: 9x8
Other
- Level: Second
Other
- Level: First
Other
- Level: Third
Dining room
- Level: Second
- Area: 160
- Dimensions: 16x10
Other
- Level: Second
- Area: 135
- Dimensions: 15x9
Other
- Level: First
- Dimensions: 14z14
Kitchen
- Level: Second
- Area: 192
- Dimensions: 16x12
Living room
- Level: Second
- Area: 224
- Dimensions: 16x14
Primary bath
- Level: Third
Utility room
- Level: Third
Heating
- Natural Gas
Cooling
- Electric
Appliances
- Included: Gas Oven, Microwave, Gas Range, Dishwasher
- Laundry: Electric Dryer Hookup, Gas Dryer Hookup, Washer Hookup
Features
- Balcony, Formal Entry/Foyer, High Ceilings, Prewired for Alarm System, 1 Bedroom Down - Not Primary BR, 2 Bedrooms Up, Primary Bed - 3rd Floor
- Flooring: Vinyl
- Windows: Window Coverings
Interior area
- Total structure area: 1,952
- Total interior livable area: 1,952 sqft
Property
Parking
- Total spaces: 2
- Parking features: Attached, Additional Parking, Electric Gate, Garage Door Opener
- Attached garage spaces: 2
Features
- Stories: 3
- Patio & porch: Porch
- Exterior features: Balcony, Sprinkler System
- Fencing: Back Yard,Full
Lot
- Size: 1,546 Square Feet
- Features: Back Yard, Subdivided, 0 Up To 1/4 Acre
Details
- Parcel number: 1461440010004
Construction
Type & style
- Home type: SingleFamily
- Architectural style: Contemporary
- Property subtype: Single Family Residence
Materials
- Batts Insulation, Cement Siding
- Foundation: Slab
- Roof: Composition
Condition
- New construction: Yes
Details
- Builder name: Cityside Homes
Utilities & green energy
- Sewer: Public Sewer
- Water: Public
Green energy
- Energy efficient items: Thermostat, Lighting, HVAC
Community & HOA
Community
- Security: Prewired for Alarm System
- Subdivision: Hardy Skyline
HOA
- Has HOA: Yes
- Amenities included: Controlled Access, Dog Park
- HOA fee: $1,195 annually
Location
- Region: Houston
Financial & listing details
- Price per square foot: $205/sqft
- Tax assessed value: $105,506
- Annual tax amount: $2,242
- Date on market: 8/13/2026
- Listing terms: Cash,Conventional,FHA,Investor
Estimated market value
$393,800
$374,000 - $413,000
$2,677/mo
Price history
| Date | Event | Price |
|---|---|---|
| 5/12/2026 | Price change | $399,990-9.1%$205/sqft |
Source:  HAR #68494857 Report a problem HAR #68494857 Report a problem | ||
| 1/14/2025 | Listed for sale | $439,990$225/sqft |
Source: HAR #29587120 Report a problem | ||
| 1/12/2025 | Listing removed | $439,990$225/sqft |
Source: HAR #74362540 Report a problem | ||
| 12/4/2024 | Listed for sale | $439,990$225/sqft |
Source: HAR #74362540 Report a problem | ||
| 11/26/2024 | Listing removed | $439,990$225/sqft |
Source: HAR #36805721 Report a problem | ||
| 10/22/2024 | Listed for sale | $439,990$225/sqft |
Source: HAR #36805721 Report a problem | ||
Public tax history
| Year | Property taxes | Tax assessment |
|---|---|---|
| 2025 | $2,242 +4% | $105,506 |
| 2024 | $2,156 +28.3% | $105,506 |
| 2023 | $1,680 | -- |
Find assessor info on the county website
Monthly payment
Est. payment
Payment breakdown
Explore the cost of this home by adjusting the details. Changes won't be saved.Climate risks
Neighborhood: Northside Village
Nearby schools
GreatSchools rating
- 7/10Sherman Elementary SchoolGrades: PK-5Distance: 0.2 mi
- 7/10Marshall Middle SchoolGrades: 6-8Distance: 0.5 mi
- 5/10Northside High SchoolGrades: 9-12Distance: 0.6 mi
Schools provided by the listing agent
- Elementary: Sherman Elementary School
- Middle: Marshall Middle School (Houston)
- High: Northside High School
Source: HAR. This data may not be complete. We recommend contacting the local school district to confirm school assignments for this home.
- $399,300-- bd-- ba-- sqft1808 Elysian St, Houston, TX 77026Off Market
- $--3 bd3 ba1.9k sqft1810 Elysian St, Houston, TX 77026Sold
- $107,191-- bd-- ba-- sqft1809 Maury St, Houston, TX 77026Off Market
- $--3 bd3 ba1.9k sqft1812 Elysian St, Houston, TX 77009Sold
- $263,000-- bd-- ba-- sqft1807 Mills St, Houston, TX 77026Off Market
- $116,2504,660 sqft1807 Maury St, Houston, TX 77026Off Market
- $107,191-- bd-- ba-- sqft1807 Maury St, Houston, TX 77026Off Market
- $108,876-- bd-- ba-- sqft1811 Maury St, Houston, TX 77026Off Market
A local agent can set up tours, give advice and negotiate with sellers.
Similar homes
- $449,0003 bd4 ba2k sqft1603 Patterson St #B, Houston, TX 77007For Sale
 MLS ID #57326477, Kayla Sorrell, Pop Realty. HAR
 - $376,9003 bd3 ba1.8k sqft723 N Emile St, Houston, TX 77020For Sale
 MLS ID #30230771, Sandi Harrington, Keller Williams Realty Northeast. HAR
 - $429,9904 bd4 ba1.9k sqft3311 Nettleton St, Houston, TX 77004New Construction
 MLS ID #38660198, Paul Compton, JLA Realty. HAR
 - $299,0003 bd3 ba1.5k sqft3010 Jensen Springs Ln, Houston, TX 77026For Sale
 MLS ID #6697941, Emmy Rhoades, Realty World Elite Group. HAR
 - $418,0003 bd4 ba2.1k sqft1915 Kolfahl St #A, Houston, TX 77023For SaleMLS ID #93975949, Mariko Fujita, Annoura Realty Group, LLC. HAR
- $319,9903 bd4 ba1.6k sqft2432 Harrington St, Houston, TX 77026For SaleMLS ID #14587497, Zain Momin, Atlas Real Estate. HAR
- $499,9003 bd4 ba1.7k sqft3105 Hicks St, Houston, TX 77007New ConstructionMLS ID #20298065, Reed Coleman, City Choice Realty. HAR
- $424,9903 bd4 ba2.1k sqft1804 Del Norte St #E, Houston, TX 77018New ConstructionMLS ID #74780695, Ashwin Kewalramani, New Age. HAR
- $359,9903 bd4 ba2k sqft4710 Thornton Villas Ln, Houston, TX 77018New ConstructionMLS ID #61086533, Ashwin Kewalramani, New Age. HAR
- $372,4003 bd4 ba1.7k sqft1207 Cavalcade St #A, Houston, TX 77009New ConstructionMLS ID #17693862, Anna Post, Nan & Company Properties - Corporate Office (Heights). HAR
- $399,9903 bd4 ba2k sqft4836 Pinemont Dr, Houston, TX 77092New ConstructionMLS ID #57399333, Ashwin Kewalramani, New Age. HAR
- $394,0003 bd4 ba1.8k sqft4818 Cochran St, Houston, TX 77009New ConstructionMLS ID #32477044, Anna Post, Nan & Company Properties - Corporate Office (Heights). HAR
- $367,7003 bd3 ba1.6k sqft1918 Luna Woods Ln, Houston, TX 77055New ConstructionMLS ID #10409527, Michael Afshari, OakHouse Real Estate. HAR
- $474,9903 bd4 ba2.2k sqft3508 Delhi St, Houston, TX 77022New ConstructionMLS ID #90440118, Ashwin Kewalramani, New Age. HAR
- $319,9003 bd3 ba1.5k sqft3011 Jensen Springs Ln, Houston, TX 77026New ConstructionMLS ID #13561414, Patrick Burbridge, SERHANT.. HAR
- $387,4003 bd4 ba1.8k sqft4814 Cochran St, Houston, TX 77009New ConstructionMLS ID #50342907, Anna Post, Nan & Company Properties - Corporate Office (Heights). HAR
- $387,4003 bd4 ba1.8k sqft4812 Cochran St, Houston, TX 77009New ConstructionMLS ID #41602535, Anna Post, Nan & Company Properties - Corporate Office (Heights). HAR
- $309,9003 bd3 ba1.5k sqft3013 Jensen Springs Ln, Houston, TX 77026New ConstructionMLS ID #37720997, Patrick Burbridge, SERHANT.. HAR
- $399,9903 bd4 ba2k sqft4834 Pinemont Dr, Houston, TX 77092New ConstructionMLS ID #58533033, Ashwin Kewalramani, New Age. HAR
- $329,9903 bd4 ba1.9k sqft1013 Erin St #S, Houston, TX 77009New ConstructionMLS ID #97513620, Jimmy Egu, The Sears Group. HAR
