Set on 4.84 beautiful acres rebuilt from the studs in 2026, this exceptional brick home offers space, comfort, and impressive amenities. Featuring 4 bedrooms, 4.5 baths, a primary suite conveniently located on the main floor, and multiple living areas designed for both everyday living and entertaining. The inviting living room features a fireplace, while the large family room provides additional gathering space. The huge chef's kitchen is sure to impress with plenty of room for cooking, entertaining, and family meals. Complete with Stainless Appliances, Propane stove, Quartz Counters, Upgraded Lighting and plumbing fixtures. Two flexible rooms offer endless possibilities and are perfect for a media room, home office, study, or hobby space. Luxury Vinyl Plank flooring throughout. Outdoors, enjoy the inground pool and the peaceful setting beneath beautiful mature oak trees. The property also includes a 2400 sf barn with pen and corral enclosures, offering excellent versatility for animals, hobbies, storage, or equipment. A mobile home on the property can convey with the sale, or the Seller will remove it prior to closing. A rare opportunity to enjoy acreage, substantial living space, and outstanding outdoor amenities all in one property. Fully fenced and Gated. Conveniently located!
For sale
$1,150,000
442 & 446 Hailey Rd, Rockport, TX 78382
4beds
4,067sqft
Single Family Residence
Built in 1976
4.84 Acres Lot
$1,036,900 Zestimate®
$283/sqft
$-- HOA
What's special
- 52 days
- 153
- 16
Zillow last checked:
Listing updated:
Listed by:
NORMA MARINI,
KELLER WILLIAMS COASTAL BEND ROCKPORT
Source: RPMLS,MLS#: 155890
Facts & features
Interior
Bedrooms & bathrooms
- Bedrooms: 4
- Bathrooms: 5
- Full bathrooms: 4
- 1/2 bathrooms: 1
Primary bedroom
- Features: Ceiling Fan(s), Split Bedrooms, Walk-In Closet(s)
Primary bathroom
- Features: Full Bath, Vanity
Dining room
- Features: Kitchen/Dining, Living/Dining
Living room
- Features: 2+ Areas/Rooms, Ceiling Fan(s), Family Room
Heating
- Central, Electric
Cooling
- Central Air, Electric, Ceiling Fan(s)
Appliances
- Laundry: Cabinets/Storage In Utility Room, Electric Dryer Hookup, Washer Hookup
Features
- Dry Wall
- Flooring: Vinyl
- Doors: Insulated Doors
- Windows: Insulated Windows
- Has fireplace: Yes
- Fireplace features: Brick, Wood Burning
Interior area
- Total structure area: 4,067
- Total interior livable area: 4,067 sqft
Property
Parking
- Total spaces: 2
- Parking features: Two, Garage Attached
- Attached garage spaces: 2
Features
- Levels: Two
- Patio & porch: Covered Patio/Deck, Uncovered Patio/Deck
- Pool features: In Ground
- Fencing: Full,Other
Lot
- Size: 4.84 Acres
- Dimensions: 210830.4
- Features: Dead End Street, Wooded, See Remarks
Details
- Additional structures: Outbuilding, Storage
- Zoning description: Res
Construction
Type & style
- Home type: SingleFamily
- Property subtype: Single Family Residence
Materials
- Brick Veneer
- Foundation: Slab
- Roof: Metal
Condition
- Year built: 1976
Utilities & green energy
- Water: Well
- Utilities for property: All Electric, Propane, Utilities On, Water Connected
Community & HOA
Community
- Features: RV / Boat Storage
- Subdivision: Burton & Danforth
Location
- Region: Rockport
Financial & listing details
- Price per square foot: $283/sqft
- Date on market: 8/21/2026
Estimated market value
$1,036,900
$975,000 - $1.09M
$4,668/mo
Price history
| Date | Event | Price |
|---|---|---|
| 8/21/2026 | Listed for sale | $1,150,000$283/sqft |
Source: RPMLS #155890 Report a problem | ||
Public tax history
Tax history is unavailable.
Monthly payment
Est. payment
Payment breakdown
Explore the cost of this home by adjusting the details. Changes won't be saved.Climate risks
Neighborhood: 78382
Nearby schools
Schools provided by the listing agent
- District: RFISD
Source: RPMLS. This data may not be complete. We recommend contacting the local school district to confirm school assignments for this home.
Similar homes
- $1,150,0003 bd4 ba3k sqft125 Dockside Dr, Rockport, TX 78382For Sale
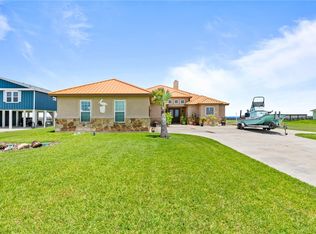 MLS ID #477710, Susan Ocker, Pinnacle Realty Advisors. South Texas MLS
 - $899,0003 bd3 ba3.5k sqft941 Weeping Willow, Rockport, TX 78382For Sale
 MLS ID #155531, ALISSA SPEARS. RPMLS
 - $985,0004 bd2 ba2.7k sqft1755 Fm 1781, Rockport, TX 78382For Sale
 MLS ID #155753, ALISSA SPEARS. RPMLS
 - $1,275,0004 bd4 ba3k sqft306 Square Rigger St, Rockport, TX 78382For Sale
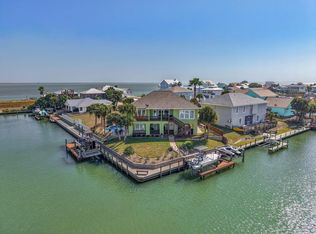 MLS ID #150717, Hilary Nunneley. RPMLS
