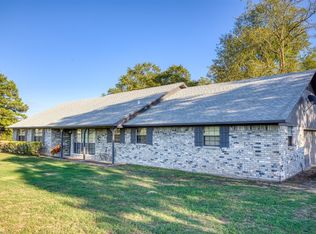
Set on 26.47 acres in the peaceful countryside of Elkhart, this spacious 2,887-square-foot brick home offers room to live, work, and enjoy the outdoors. The single-story floor plan includes four bedrooms, two-and-a-half bathrooms, a formal dining room, and multiple living spaces. The main living area features a vaulted ceiling with exposed beams and a brick wood-burning fireplace, while the enclosed garage provides a versatile second den, game room, home office, or hobby space. The generously sized kitchen offers a center island, abundant cabinetry and counter space, stainless-steel appliances, and an adjoining breakfast area. A large screened porch overlooks the surrounding acreage and provides a comfortable place to relax throughout the year. The roof was replaced in 2026, adding an important recent improvement. Outside, the property features a substantial 2,080-square-foot workshop with three front-entry overhead doors and two connecting rear-entry overhead doors, providing excellent access for vehicles, equipment, storage, or projects.
For sale
$645,000
442 An County Rd #1201, Elkhart, TX 75839
4beds
--baths
2,887sqft
Single Family Residence
Built in 1973
26.47 Acres Lot
$603,000 Zestimate®
$223/sqft
$-- HOA
What's special
Brick wood-burning fireplaceStainless-steel appliancesFormal dining roomTwo-and-a-half bathroomsFour bedroomsSingle-story floor planMultiple living spaces
- 48 days
- 87
- 6
Zillow last checked:
Listing updated:
Listed by:
Traylon Goolsby 737-843-5253,
eXp Realty, LLC
Source: GTARMLS,MLS#: 26012285
Facts & features
Interior
Bedrooms & bathrooms
- Bedrooms: 4
- Full bathrooms: 2
- 1/2 bathrooms: 1
Bathroom
- Features: See Remarks
Heating
- Central
Cooling
- Central Electric, Window Unit(s)
Appliances
- Included: Other
Features
- Other
- Fireplace features: Wood Burning
Interior area
- Total structure area: 2,887
- Total interior livable area: 2,887 sqft
Property
Parking
- Parking features: See Remarks, Workshop in Garage, Concrete
- Has garage: Yes
Features
- Levels: One
- Stories: 1
- Patio & porch: Screened
- Pool features: None
- Fencing: Barbwire Fence,Pipe
Lot
- Size: 26.47 Acres
- Topography: Level
Details
- Additional structures: Workshop
- Parcel number: 0469023509000000
Construction
Type & style
- Home type: SingleFamily
- Property subtype: Single Family Residence
Materials
- Brick
- Foundation: Slab
- Roof: Composition
Condition
- Pre-owned
- Year built: 1973
Utilities & green energy
- Sewer: Conventional Septic
- Utilities for property: Natural Gas Not Available
Community & HOA
Location
- Region: Elkhart
Financial & listing details
- Price per square foot: $223/sqft
- Annual tax amount: $3,638
- Date on market: 9/3/2026
Estimated market value
$603,000
$573,000 - $633,000
$3,025/mo
Price history
| Date | Event | Price |
|---|---|---|
| 9/3/2026 | Listed for sale | $645,000-0.8%$223/sqft |
Source: Palestine AOR #103702 Report a problem | ||
| 6/17/2024 | Listing removed | $650,000-5.1%$225/sqft |
Source:  HAR #75040681 Report a problem HAR #75040681 Report a problem | ||
| 3/18/2024 | Listed for sale | $685,000$237/sqft |
Source: HAR #75040681 Report a problem | ||
Public tax history
Tax history is unavailable.
Monthly payment
Est. payment
Payment breakdown
Explore the cost of this home by adjusting the details. Changes won't be saved.Climate risks
Neighborhood: 75839
Nearby schools
Schools provided by the listing agent
- Elementary: Slocum
- Middle: Slocum
- High: Slocum
Source: GTARMLS. This data may not be complete. We recommend contacting the local school district to confirm school assignments for this home.
Similar homes
- $700,0003 bd3 ba4.2k sqft14285 S State Highway 19, Elkhart, TX 75839For Sale
 MLS ID #4460633, Robbin Gibson, Gibson Realty, LLC. HAR
 - $644,9994 bd4 ba3.4k sqft17657 Fm 2022 N, Grapeland, TX 75844For Sale
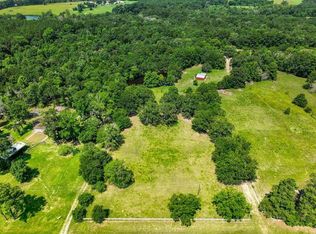 MLS ID #54053226, Connie Strban, Connie Strban, Broker. HAR
 - $749,0004 bd3 ba2.4k sqft783 An County Road 165, Elkhart, TX 75839For Sale
 MLS ID #26010783, Christie Scroggins, Landmark Realty. GTARMLS
 - $765,0003 bd1 ba1.4k sqft2030 Fm 2022, Elkhart, TX 75839For Sale
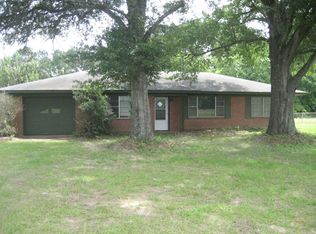 MLS ID #95422756, Sonny Tunstall, Sonny Tunstall Real Estate. HAR
