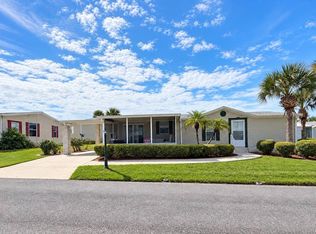
Charming Craftsmanship & Seamless Indoor-Outdoor Living at 442 Bermuda Road Welcome to 442 Bermuda Road in Davenport, Florida-a meticulously updated home combining custom millwork, modern efficiency, and Florida living. From the moment you arrive, the care and craftsmanship shine through, beginning with rich, durable luxury vinyl plank flooring that extends throughout the entire interior. Classic wainscoting adds warm architectural character across every room, paired with decorative window cornices and modern ceiling fans that keep the spaces breezy and comfortable. The heart of the home is a bright, open kitchen featuring solid granite countertops, a tiled backsplash, and bright white beadboard/wainscot-paneled cabinetry with extensive built-in pantry storage. High-ticket mechanical updates provide absolute peace of mind, including a 2025 roof, 2022 A/C system, high-efficiency thermal pane windows (installed 2019, updated 2026), and a suite of newer appliances-anchored by a brand-new 2026 dishwasher, 2026 washer, and 2025 refrigerator. Just off the dining area, elegant French doors with built-in internal blinds open directly into a spacious, fully enclosed Florida patio/sunroom. Surrounded by floor-to-ceiling windows and screens, this versatile outdoor retreat lets you savor morning coffee, host friends, or unwind in the fresh air completely shielded from the elements. Property & System Highlights Outdoor & Enclosed Living: Expansive enclosed patio/sunroom accessible via double French doors with integrated privacy blinds All-weather screened and windowed enclosure, ideal for an extra lounge, dining area, or hobby space Custom Interior Detailing: Consistent luxury vinyl plank (LVP) flooring throughout Custom wainscoting and trim detailing in every room, including the bedrooms and hallways Solid granite kitchen countertops with stone tile backsplash Beadboard wainscot-style cabinetry and deep floor-to-ceiling pantry storage Decorative custom window cornices and fitted shades Major Systems & Structural: Roof: 2025 A/C System: 2022 Windows: Thermal Pane Windows (2019, updated 2026) Appliances Included: Dishwasher (2026) & Washing Machine (2026) Refrigerator (2025) & Dryer (2024) Range / Stove (2020) & Microwave (2004)
For sale
$77,000
442 Bermuda Rd, Davenport, FL 33897
2beds
1,180sqft
Manufactured Home
Built in 2004
-- sqft lot
$-- Zestimate®
$65/sqft
$-- HOA
What's special
Solid granite countertopsFloor-to-ceiling windows and screensDecorative window cornicesBright open kitchenTiled backsplash
- 53 days
- 126
- 7
Zillow last checked:
Listing updated:
Listed by:
Brian Carboy 863-221-3089,
WEICHERT REALTORS HALLMARK PROPERTIES
Source: My State MLS,MLS#: 11973964
Facts & features
Interior
Bedrooms & bathrooms
- Bedrooms: 2
- Bathrooms: 2
- Full bathrooms: 2
Rooms
- Room types: Breakfast Room, En Suite, Family Room, First Floor Bathroom, First Floor Master Bedroom, Living Room, Master Bedroom, Private Guest Room
Kitchen
- Features: Galley, Granite Counters
Basement
- Area: 0
Heating
- Electric, Forced Air, Zoned, Heat Pump
Cooling
- Central, Zoned
Appliances
- Included: Dishwasher, Disposal, Dryer, Refrigerator, Microwave, Oven, Washer, Water Heater
Features
- Has basement: No
- Has fireplace: No
- Furnished: Yes
Interior area
- Total structure area: 1,180
- Total interior livable area: 1,180 sqft
- Finished area above ground: 1,180
Property
Details
- On leased land: Yes
- Lease amount: $960
Construction
Type & style
- Home type: MobileManufactured
- Property subtype: Manufactured Home
Materials
- Vinyl Siding
- Roof: Asphalt
Condition
- New construction: No
- Year built: 2004
Utilities & green energy
- Electric: Amps(0)
- Sewer: Municipal
- Water: Municipal
Community & HOA
Community
- Features: 55 and Over, Clubhouse, Tennis Court
- Senior community: Yes
- Subdivision: Windmill Village
HOA
- Has HOA: No
- Amenities included: 55 and Over, Clubhouse, Tennis Court
- HOA name: Windmill Village
- HOA phone: 863-420-7177
Location
- Region: Davenport
Financial & listing details
- Price per square foot: $65/sqft
- Date on market: 9/10/2026
- Date available: 09/10/2026
- Listing agreement: Exclusive
Estimated market value
Not available
Estimated sales range
Not available
Not available
Price history
| Date | Event | Price |
|---|---|---|
| 9/10/2026 | Listed for sale | $77,000$65/sqft |
Source: My State MLS #11973964 Report a problem | ||
Public tax history
Tax history is unavailable.
Monthly payment
Climate risks
Neighborhood: 33897
- $70,3003 bd2 ba1.3k sqft452 Bermuda #282, Davenport, FL 33897Off Market
- $74,1002 bd2 ba-- sqft451 Royal Caribbean Rd, Davenport, FL 33897Off Market

- $49,9992 bd2 ba828 sqft451 Royal Caribbean Rd #287, Davenport, FL 33897For Sale

- $158,5003 bd2 ba1.4k sqft441 Royal Caribbean Rd, Davenport, FL 33897Off Market

Similar homes
- $75,0002 bd2 ba1.4k sqft715 Skyview St, Davenport, FL 33897For Sale
 MLS ID #12048115, Steve Koleno, BEYCOME OF FLORIDA LLC. NY State MLS
- $79,9902 bd2 ba1.1k sqftCommunity Center, Davenport, FL 33897For Sale
 MLS ID #12021608, Brian Carboy, WEICHERT REALTORS HALLMARK PROPERTIES. My State MLS
- $96,0002 bd2 ba1.5k sqftCommunity Clubhouse, Davenport, FL 33897For Sale
 MLS ID #11691292, Brian Carboy, WEICHERT REALTORS HALLMARK PROPERTIES. My State MLS
- $77,6953 bd2 ba960 sqft126 Fox Ridge Ln #348, Davenport, FL 33897For Sale
 MLS ID #11959073, Gabriel Dumeng, AMAZING MOBILE HOMES LLC. My State MLS
