If you've been dreaming of your own slice of rural heaven, this one checks all the boxes! Situated on 22± acres of beautiful Kansas countryside with breathtaking views, this incredible property is conveniently located just ½ mile from K-18 and less than five minutes from US-81, giving you the perfect balance of peaceful country living and easy access to town. Inside, you'll find all new LVP flooring and carpet throughout the main floor, a spacious living and dining area filled with natural light and incredible eastern views, and a huge kitchen featuring a plethora of cabinets, expansive counter space, and under-cabinet lighting. The primary suite offers a private full bath, while two additional bedrooms share their own full bathroom. The living room opens onto a second-story deck overlooking the rolling countryside, making it the perfect place to take in the views. The walkout basement is fully finished with a fourth code bedroom, a freshly painted family and recreation room, a dedicated office, and an additional 3/4 bath. Outside is where this property truly sets itself apart, featuring an oversized attached two-car garage with epoxy floors, an insulated oversized detached one-car garage/shop with 220 service and ready for your next project, a heated and cooled 15' x 15' hobby shop, a large chain-link fenced area for pets, maintenance-free steel siding, and a 20kW Generac whole-home generator so you'll never have to worry when Kansas weather rolls in. The mechanical systems are in excellent condition, and the water softener and reverse osmosis system will remain with the home. Properties like this don't come along often. Don't miss your opportunity to make this incredible country property your own! Seller will review any offer(s) Sunday, August 9th at 5:00 PM.
Closed
Price Unknown
442 N 150th Rd, Bennington, KS 67422
4beds
2,850sqft
Single Family Onsite Built
Built in 2003
21.9 Acres Lot
$448,600 Zestimate®
$--/sqft
$3,176 Estimated rent
Home value
$448,600
$426,000 - $471,000
$3,176/mo
Zestimate® history
Owner options
List your home for rent
$3,176/mo
Rent Zestimate®
Find your next renter with Zillow Rental Manager. Plus, with online applications, you can quickly screen prospective tenants – for free.
$3,176/mo
Rent Zestimate®
Refinance and save
Refinancing to a lower rate could help reduce your monthly payments and save thousands over the life of the loan.
Explore your selling options
Work with a Zillow partner agent
Leverage their expertise and Zillow's premium Showcase listings to get your home seen by more buyers.
Get startedList with your own agent
Get your home in front of millions of buyers by listing it on Zillow.
Learn how to do itSell it yourself
Take full control of how buyers see your home on Zillow by listing For Sale by Owner (FSBO).
List your homeWhat's special
Zillow last checked:
Listing updated:
Listed by:
Ashley Jarvis 785-822-1622,
Real Broker, LLC
Bought with:
Monte Nelson, 00220995
Source: SCKMLS as distributed by MLS GRID,MLS#: 677094
Facts & features
Interior
Bedrooms & bathrooms
- Bedrooms: 4
- Bathrooms: 3
- Full bathrooms: 3
Primary bedroom
- Description: Carpet
- Level: Main
- Area: 156.51
- Dimensions: 14.1 x 11.10
Bedroom
- Description: Carpet
- Level: Main
- Area: 139.08
- Dimensions: 12.2 x 11.4
Bedroom
- Description: Carpet
- Level: Main
- Area: 115.14
- Dimensions: 11.4 x 10.10
Bedroom
- Description: Concrete
- Level: Basement
- Area: 208.68
- Dimensions: 14.10 x 14.8
Dining room
- Description: Luxury Vinyl
- Level: Main
- Area: 163.48
- Dimensions: 13.4 x 12.2
Family room
- Description: Carpet
- Level: Basement
- Area: 332.58
- Dimensions: 24.10 x 13.8
Other
- Description: Concrete
- Level: Main
- Area: 550
- Dimensions: 25 x 22
Other
- Description: Concrete
- Level: Main
- Area: 468.99
- Dimensions: 24.3 x 19.3
Kitchen
- Description: Luxury Vinyl
- Level: Main
- Area: 170.18
- Dimensions: 13.4 x 12.7
Living room
- Description: Luxury Vinyl
- Level: Main
- Area: 210.24
- Dimensions: 14.6 x 14.4
Office
- Description: Carpet
- Level: Basement
- Area: 135.74
- Dimensions: 14.9 x 9.11
Recreation room
- Description: Carpet
- Level: Basement
- Area: 243.54
- Dimensions: 19.8 x 12.3
Heating
- Forced Air, Propane Rented
Cooling
- Central Air, Electric
Appliances
- Included: Dishwasher, Microwave, Refrigerator, Range, Water Softener Owned, Water Purifier
- Laundry: Main Level, 220 equipment
Features
- Ceiling Fan(s)
- Doors: Storm Door(s)
- Basement: Finished
- Has fireplace: No
Interior area
- Total interior livable area: 2,850 sqft
- Finished area above ground: 1,450
- Finished area below ground: 1,400
Property
Parking
- Total spaces: 4
- Parking features: RV Access/Parking, Attached, Detached, Garage Door Opener, Oversized
- Garage spaces: 4
Features
- Levels: One
- Stories: 1
- Patio & porch: Covered, Deck
- Exterior features: Guttering - ALL
- Fencing: Chain Link
Lot
- Size: 21.9 Acres
- Features: Standard, Wooded
Details
- Additional structures: Outbuilding
- Parcel number: 0721821000000003500
Construction
Type & style
- Home type: SingleFamily
- Architectural style: Ranch
- Property subtype: Single Family Onsite Built
Materials
- Vinyl/Aluminum
- Foundation: Full, Walk Out At Grade, View Out, Concrete Perimeter
- Roof: Composition
Condition
- Year built: 2003
Utilities & green energy
- Gas: Propane
- Sewer: Septic Tank
- Water: Private
- Utilities for property: Propane
Community & HOA
Community
- Subdivision: NONE LISTED ON TAX RECORD
HOA
- Has HOA: No
Location
- Region: Bennington
Financial & listing details
- Tax assessed value: $317,950
- Annual tax amount: $5,381
- Date on market: 8/6/2026
- Cumulative days on market: 3 days
- Ownership: Individual
- Road surface type: Unimproved
Price history
Price history is unavailable.
Public tax history
| Year | Property taxes | Tax assessment |
|---|---|---|
| 2025 | -- | $37,284 +11.4% |
| 2024 | -- | $33,470 +9.7% |
| 2023 | -- | $30,497 +9.4% |
| 2022 | -- | $27,889 +3.3% |
| 2021 | -- | $26,998 +0.7% |
| 2020 | -- | $26,815 +3.7% |
| 2019 | -- | $25,869 +2.5% |
| 2018 | -- | $25,243 +13.1% |
| 2017 | -- | $22,312 +1.1% |
| 2016 | -- | $22,070 -0.2% |
| 2015 | -- | $22,122 +0.2% |
| 2014 | -- | $22,071 +0% |
| 2013 | -- | $22,060 |
| 2012 | -- | -- |
| 2008 | -- | $19,711 |
Find assessor info on the county website
Neighborhood: 67422
Nearby homes
- $404,4004 bd3 ba1.8k sqft456 N 150th Rd, Bennington, KS 67422Off Market
- $327,4004 bd-- ba-- sqft456 N 150th Rd #TOWNHOUSE, Bennington, KS 67422Off Market
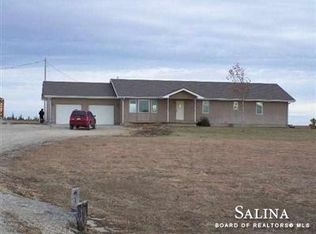
- $402,7003 bd3 ba1.8k sqft1511 Elk Rd, Bennington, KS 67422Off Market
- $448,2003 bd2 ba2k sqft1525 K 18 Hwy, Bennington, KS 67422Off Market
- $388,2003 bd2 ba2.1k sqft1525 K 18, Bennington, KS 67422Off Market
- $--4 bd3 ba1.4k sqft462 N 150th Rd, Bennington, KS 67422Sold
- $203,0002 bd1 ba1.1k sqft1541 Elk Rd, Bennington, KS 67422Off Market
- $167,5003 bd1 ba1.1k sqft392 N 150th Rd, Bennington, KS 67422Off Market
Nearby schools
GreatSchools rating
- 5/10Bennington Elementary SchoolGrades: PK-6Distance: 2.9 mi
- 5/10Bennington High SchoolGrades: 7-12Distance: 2.9 mi
Schools provided by the listing agent
- Elementary: Bennington Grade School
- Middle: Bennington Junior High
- High: Bennington High School
Source: SCKMLS as distributed by MLS GRID. This data may not be complete. We recommend contacting the local school district to confirm school assignments for this home.
- Kansas
- Ottawa County
- Bennington
- 67422
- 442 N 150th Rd
