No showings until the Grand Open House on September 26, 2026. Beautifully maintained corner-lot home located in a peaceful, welcoming neighborhood. This property stands out within the community due to its oversized lot, large detached RV garage, expanded driveway, and mother-in-law apartment, which only needs kitchen finishes to be completed. Situated on a spacious 0.29-acre lot, the home offers plenty of room for outdoor entertaining and recreation. Conveniently located near grocery stores, restaurants, The Ranches Golf Club, trails, and parks, this property combines comfort, space, and accessibility. Schedule your showing today! Buyer and buyer's agent to verify all information and obtain independent measurements.
For sale
$825,000
442 N Stone Ridge Dr #1908, Saratoga Springs, UT 84045
6beds
3,736sqft
Single Family Residence
Built in 2023
0.29 Acres Lot
$814,100 Zestimate®
$221/sqft
$27/mo HOA
What's special
Mother-in-law apartmentLarge detached rv garageExpanded drivewayBeautifully maintained corner-lot homeOversized lot
- 1 day
- 65
- 11
Zillow last checked:
Listing updated:
Listed by:
Samantha Gonzalez 801-414-3578,
Realtypath LLC (Advantage)
Source: UtahRealEstate.com,MLS#: 2187022
Facts & features
Interior
Bedrooms & bathrooms
- Bedrooms: 6
- Bathrooms: 4
- Full bathrooms: 3
- 1/2 bathrooms: 1
- Partial bathrooms: 1
Rooms
- Room types: Master Bathroom, Den/Office
Primary bedroom
- Level: Second
Heating
- Central, Gas Stove, >= 95% efficiency
Cooling
- Central Air, Ceiling Fan(s)
Appliances
- Included: Microwave, Disposal, Free-Standing Range
- Laundry: Electric Dryer Hookup
Features
- Walk-In Closet(s), In-Law Floorplan
- Flooring: Carpet, Laminate, Tile
- Windows: Blinds, Double Pane Windows
- Basement: Walk-Out Access,Basement Entrance
- Has fireplace: No
Interior area
- Total structure area: 3,736
- Total interior livable area: 3,736 sqft
- Finished area above ground: 2,517
- Finished area below ground: 1,219
Property
Parking
- Total spaces: 16
- Parking features: Garage - Attached
- Attached garage spaces: 7
- Uncovered spaces: 9
Features
- Levels: Two
- Stories: 3
- Patio & porch: Covered, Covered Patio
- Fencing: Full
- Has view: Yes
- View description: Mountain(s)
Lot
- Size: 0.29 Acres
- Features: Corner Lot, Cul-De-Sac, Curb & Gutter, Sprinkler: Auto-Full
- Residential vegetation: Landscaping: Full
Details
- Parcel number: 501311908
- Zoning: RES
- Zoning description: Single-Family
Construction
Type & style
- Home type: SingleFamily
- Property subtype: Single Family Residence
Materials
- Stone, Stucco
- Roof: Asphalt
Condition
- Blt./Standing
- New construction: No
- Year built: 2023
Utilities & green energy
- Water: Culinary
- Utilities for property: Natural Gas Connected, Electricity Connected, Sewer Connected, Water Connected
Community & HOA
Community
- Features: Sidewalks
- Subdivision: Quailhill
HOA
- Has HOA: Yes
- Amenities included: Biking Trails, Trail(s), Picnic Area, Playground
- HOA fee: $27 monthly
- HOA name: FCS Community Management
- HOA phone: 801-256-0465
Location
- Region: Saratoga Springs
Financial & listing details
- Price per square foot: $221/sqft
- Annual tax amount: $3,024
- Date on market: 9/18/2026
- Listing terms: Cash,Conventional,FHA,VA Loan
- Inclusions: Ceiling Fan, Microwave, Range
- Exclusions: Dryer, Refrigerator, Swing Set, Washer, Window Coverings, Trampoline
- Acres allowed for irrigation: 0
- Electric utility on property: Yes
- Road surface type: Paved
Estimated market value
$814,100
$773,000 - $855,000
$3,213/mo
Price history
| Date | Event | Price |
|---|---|---|
| 9/23/2026 | Price change | $825,000+13%$221/sqft |
Source:  UtahRealEstate.com #2187022 Report a problem UtahRealEstate.com #2187022 Report a problem | ||
| 9/29/2023 | Pending sale | $729,900$195/sqft |
Source: UtahRealEstate.com #1760253 Report a problem | ||
| 9/25/2023 | Listed for sale | $729,900$195/sqft |
Source: UtahRealEstate.com #1760253 Report a problem | ||
| 8/31/2023 | Pending sale | $729,900$195/sqft |
Source: UtahRealEstate.com #1760253 Report a problem | ||
| 8/15/2023 | Price change | $729,900-3.9%$195/sqft |
Source: UtahRealEstate.com #1760253 Report a problem | ||
| 7/12/2023 | Price change | $759,900+4%$203/sqft |
Source: UtahRealEstate.com #1760253 Report a problem | ||
| 3/9/2023 | Pending sale | $730,900$196/sqft |
Source: UtahRealEstate.com #1760253 Report a problem | ||
| 3/1/2023 | Price change | $730,900-11%$196/sqft |
Source: UtahRealEstate.com #1760253 Report a problem | ||
| 10/11/2022 | Price change | $821,000+11.3%$220/sqft |
Source: UtahRealEstate.com #1760253 Report a problem | ||
| 5/9/2022 | Pending sale | $737,900+9.2%$198/sqft |
Source: UtahRealEstate.com #1760253 Report a problem | ||
| 4/26/2022 | Price change | $675,900+6.6%$181/sqft |
Source: UtahRealEstate.com #1760253 Report a problem | ||
| 1/8/2022 | Pending sale | $633,900-11%$170/sqft |
Source: UtahRealEstate.com #1760253 Report a problem | ||
| 12/7/2021 | Listing removed | $711,900$191/sqft |
Source: UtahRealEstate.com #1760253 Report a problem | ||
| 2/10/2021 | Pending sale | $711,900$191/sqft |
Source: UtahRealEstate.com #1760253 Report a problem | ||
Public tax history
Tax history is unavailable.
Monthly payment
Est. payment
Payment breakdown
Explore the cost of this home by adjusting the details. Changes won't be saved.Climate risks
Neighborhood: 84045
Nearby schools
Schools provided by the listing agent
- Elementary: Thunder Ridge
- Middle: Vista Heights Middle School
- High: Westlake
- District: Alpine
Source: UtahRealEstate.com. This data may not be complete. We recommend contacting the local school district to confirm school assignments for this home.
- $725,0004 bd2 ba700 sqft442 N Stone Ridge Dr, Saratoga Springs, UT 84045Off Market
- $752,5004 bd2 ba3.1k sqft454 N Stone Ridge Dr, Saratoga Springs, UT 84045Off Market
- $1,125,9003 bd5 ba3.1k sqft466 N Stone Ridge Dr, Saratoga Springs, UT 84045Off Market
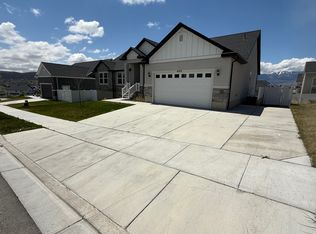
- $772,4007 bd5 ba4.3k sqft453 N Stone Ridge Dr, Saratoga Springs, UT 84045Off Market
Similar homes
- $649,9903 bd3 ba3.7k sqft607 N Hill View Dr, Saratoga Springs, UT 84045For Sale

 MLS ID #2182341, Stephen Larsen, Lancaster & Co Realty LLC. UtahRealEstate.com
 - $749,9994 bd3 ba3.7k sqft1514 W Majestic Dr, Saratoga Springs, UT 84045For Sale
 MLS ID #2168926, Bryce Anderson, Intermountain Properties. UtahRealEstate.com
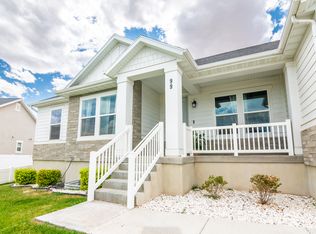
 - $650,0005 bd4 ba3.5k sqft99 N Stone Gate Dr W #518, Saratoga Springs, UT 84045For Sale
 MLS ID #2176275, Layne E Dawdy, Selling Salt Lake. UtahRealEstate.com
 - $974,5006 bd4 ba4.7k sqft1368 W Wasatch Dr, Saratoga Springs, UT 84045For Sale
 MLS ID #2170989, John Von Gunten, Equity Real Estate (West). UtahRealEstate.com
 - $639,9005 bd4 ba3.4k sqft183 N Eden Brook Way, Saratoga Springs, UT 84045For SaleMLS ID #2171496, Cameran Carter, Berkshire Hathaway HomeServices Elite Real Estate. UtahRealEstate.com
- $625,0004 bd3 ba3.6k sqft586 N Hill View Dr, Saratoga Springs, UT 84045For SaleMLS ID #2148655, Luana Tupou, Equity Real Estate (South Valley). UtahRealEstate.com
- $689,9005 bd4 ba4.1k sqft9023 N Kilkenny Way, Eagle Mountain, UT 84005For SaleMLS ID #2181207, Jared Fields, Real Broker, LLC. UtahRealEstate.com
- $590,0004 bd3 ba3.5k sqft1752 W Valcrest Dr, Saratoga Springs, UT 84045For SaleMLS ID #2184347, Huy Nguyen, Equity Real Estate (Advantage). UtahRealEstate.com
- $749,0005 bd4 ba3.9k sqft3692 E Barton Creek Dr, Eagle Mountain, UT 84005For SaleMLS ID #2181699, Chelsea Layne Baker, Intermountain Properties. UtahRealEstate.com
- $899,9006 bd4 ba3.8k sqft9029 N Cornwall Way, Eagle Mountain, UT 84005For SaleMLS ID #2174003, Tiffany L Davidson, EXP Realty, LLC. UtahRealEstate.com
- $648,0005 bd4 ba3.5k sqft9022 N Suffolk Ln, Eagle Mountain, UT 84005For SaleMLS ID #2184181, Bayli L Bostwick, Christie's International Real Estate VUE (Christies VUE Salt Lake). UtahRealEstate.com
- $634,9903 bd3 ba3.5k sqft627 N Bennedict Dr #207, Saratoga Springs, UT 84045For SaleMLS ID #2185493, Roger W Berg, Real Estate with Roger a Professional Limited Liability Company. UtahRealEstate.com
- $599,9006 bd4 ba3.2k sqft1596 W Quailhill Rd, Saratoga Springs, UT 84045For SaleMLS ID #2146123, Gina Brown, EXP Realty, LLC. UtahRealEstate.com
- $729,9008 bd4 ba3.2k sqft682 N Bennedict Dr, Saratoga Springs, UT 84045For SaleMLS ID #2133068, Austin Seegmiller, Equity Real Estate (NRE). UtahRealEstate.com
- $639,9004 bd3 ba3.3k sqft779 N Boseman Way #715, Saratoga Springs, UT 84045New ConstructionMLS ID #2185356, Amanda Pierce, Edge Realty. UtahRealEstate.com
- $575,9005 bd3 ba3.6k sqft857 N Banner Dr #633, Saratoga Springs, UT 84045New ConstructionMLS ID #2186984, Amanda Pierce, Edge Realty. UtahRealEstate.com
- $575,9005 bd3 ba3.6k sqft863 N Banner Dr #632, Saratoga Springs, UT 84045New ConstructionMLS ID #2186979, Amanda Pierce, Edge Realty. UtahRealEstate.com
- $574,9803 bd3 ba3.6k sqft1577 W Quailhill Rd, Saratoga Springs, UT 84045For SaleMLS ID #2181464, Jordan Hale, Century 21 Lifestyle Real Estate. UtahRealEstate.com
- $720,0006 bd4 ba3.6k sqft969 N Olson Dr, Saratoga Springs, UT 84045For SaleMLS ID #2166930, Patricia Rivera, Utah Key Real Estate, LLC (Beehive). UtahRealEstate.com
