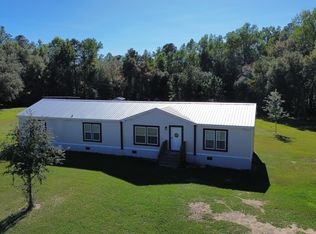
Remodeled 3-Bedroom, 2-Bath Home with Possible 4th Bedroom on .89 Acres Welcome to this beautifully remodeled mobile home situated on approximately .89 acres just outside the McRae-Helena city limits. This property offers a peaceful country setting with plenty of room to enjoy the outdoors while remaining conveniently close to town. Inside, you'll find 3 bedrooms and 2 bathrooms, with the potential for a 4th bedroom or additional flex space, depending on your needs. The home features fresh updates throughout, including new flooring, updated interior finishes, and a bright, inviting living space. The kitchen is functional for everyday living and entertaining. The spacious layout provides flexibility for families, guests, or those needing additional room for an office, hobby space, or bedroom. Outside, the .89-acre lot provides plenty of space for pets, gardening, outdoor activities, or simply enjoying the privacy of your own property.
Active
$98,900
442 Old Helena Chauncey Rd, Mc Rae Helena, GA 31037
3beds
1,272sqft
Single Family Residence
Built in 1978
0.89 Acres Lot
$-- Zestimate®
$78/sqft
$-- HOA
What's special
Bright inviting living spaceFresh updates throughoutPeaceful country settingSpacious layoutNew flooringUpdated interior finishes
- 6 days
- 157
- 5
Likely to sell faster than
Zillow last checked:
Listing updated:
Listed by:
Aleph E Zib 912-423-2059,
Susan Evans Realty LLC
Source: GAMLS,MLS#: 10868392
Facts & features
Interior
Bedrooms & bathrooms
- Bedrooms: 3
- Bathrooms: 2
- Full bathrooms: 2
- Main level bathrooms: 2
- Main level bedrooms: 3
Rooms
- Room types: Laundry
Heating
- Other
Cooling
- Window Unit(s)
Appliances
- Included: Oven
- Laundry: Laundry Closet
Features
- Walk-In Closet(s)
- Flooring: Vinyl
- Basement: None
- Has fireplace: No
Interior area
- Total structure area: 1,272
- Total interior livable area: 1,272 sqft
- Finished area above ground: 1,272
- Finished area below ground: 0
Property
Parking
- Parking features: None, Off Street
Features
- Levels: One
- Stories: 1
Lot
- Size: 0.89 Acres
- Features: Level, Open Lot
Details
- Parcel number: 011 00 034
Construction
Type & style
- Home type: SingleFamily
- Architectural style: Other
- Property subtype: Single Family Residence
Materials
- Other
- Roof: Metal
Condition
- Resale
- New construction: No
- Year built: 1978
Utilities & green energy
- Sewer: Septic Tank
- Water: Shared Well
- Utilities for property: Electricity Available, Water Available
Community & HOA
Community
- Features: None
- Subdivision: None
HOA
- Has HOA: No
- Services included: None
Location
- Region: Mc Rae Helena
Financial & listing details
- Price per square foot: $78/sqft
- Tax assessed value: $6,827
- Annual tax amount: $80
- Date on market: 10/7/2026
- Listing agreement: Exclusive Right To Sell
- Electric utility on property: Yes
Estimated market value
Not available
Estimated sales range
Not available
Not available
Price history
| Date | Event | Price |
|---|---|---|
| 10/7/2026 | Listed for sale | $98,900+9.9%$78/sqft |
Source:  GAMLS #10868392 Report a problem GAMLS #10868392 Report a problem | ||
| 9/29/2026 | Listing removed | -- |
Source: Owner Report a problem | ||
| 9/22/2026 | Price change | $90,000-10%$71/sqft |
Source: Owner Report a problem | ||
| 9/10/2026 | Price change | $100,000-2.9%$79/sqft |
Source: Owner Report a problem | ||
| 9/8/2026 | Price change | $103,000-1.9%$81/sqft |
Source: Owner Report a problem | ||
| 9/2/2026 | Listed for sale | $105,000$83/sqft |
Source: Owner Report a problem | ||
Public tax history
| Year | Property taxes | Tax assessment |
|---|---|---|
| 2025 | $80 +31.5% | $2,731 +31.6% |
| 2024 | $61 +2% | $2,076 +3.5% |
| 2023 | $60 | $2,006 |
| 2022 | $60 -4.8% | $2,006 |
| 2021 | $63 -2.2% | $2,006 |
| 2020 | $64 -0.6% | $2,006 |
| 2019 | $65 +0.6% | $2,006 |
| 2018 | $64 +19.2% | $2,006 +18.7% |
| 2017 | $54 | $1,690 |
| 2016 | -- | $1,690 |
| 2015 | -- | $1,690 +1.6% |
| 2014 | -- | $1,663 |
Find assessor info on the county website
Monthly payment
Est. payment
Payment breakdown
Explore the cost of this home by adjusting the details. Changes won't be saved.Climate risks
Neighborhood: 31037
Nearby schools
Schools provided by the listing agent
- Elementary: Telfair
- Middle: Telfair
- High: Telfair
Source: GAMLS. This data may not be complete. We recommend contacting the local school district to confirm school assignments for this home.
Similar homes
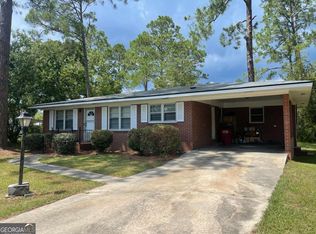
- $105,0002 bd2 ba1.1k sqft27 E Bruce St, Mc Rae, GA 31055Active
 MLS ID #10576400, William W Routh III, Routh Realtors, LLC. GAMLS
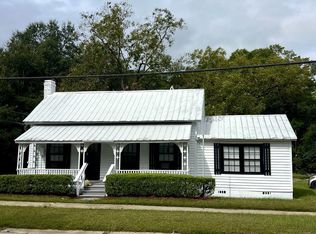
 - $92,0003 bd2 ba1.6k sqft226 Griffin Ave, Eastman, GA 31023Active
 MLS ID #10869809, Christine McNair, Destination Realty. GAMLS
 - $139,9003 bd1 ba1k sqft36 Strozier St, Mc Rae, GA 31055Active
 MLS ID #10831781, Susan M Evans, Susan Evans Realty LLC. GAMLS
 - $114,9003 bd2 ba1.5k sqft5815 Beulah Ave, Eastman, GA 31023Active
 MLS ID #10842984, Gwendolyn Barber, Market South Properties Inc.. GAMLS
 - $127,0003 bd2 ba1.5k sqft629 Cooper Ave, Eastman, GA 31023ActiveMLS ID #10856117, Stephanie Griffis, Destination Realty. GAMLS
- $89,0001 bd1 ba1k sqft5921 9th Ave, Eastman, GA 31023ActiveMLS ID #10845102, Susan M Evans, Susan Evans Realty LLC. GAMLS
- $120,0003 bd2 ba1.3k sqft5533 Russell Ave, Eastman, GA 31023ActiveMLS ID #10708349, Lynn Davies, Destination Realty. GAMLS
- $145,0003 bd2 ba1.4k sqft150 Wp Lowery Rd, Eastman, GA 31023ActiveMLS ID #10700901, Tonya L Brown, Destination Realty. GAMLS
- $140,0003 bd2 ba1.3k sqft5545 Bacon Ave, Eastman, GA 31023ActiveMLS ID #10763050, Gabriela Elizabeth Martinez Perez, Good Thing Realty. GAMLS
- $139,9003 bd2 ba1.1k sqft141 Shady Oaks Rd, Eastman, GA 31023ActiveMLS ID #10697645, Tonya L Brown, Destination Realty. GAMLS
- $119,9002 bd1 ba1k sqft1021 Snow Hill Rd, Cadwell, GA 31009ActiveMLS ID #10781335, T AND T Group, RE/MAX Realty Team. GAMLS
- $135,0003 bd2 ba1.8k sqft5735 Fitzgerald St, Eastman, GA 31023ActiveMLS ID #10725209, Stephanie Griffis, Destination Realty. GAMLS
- $140,0002 bd1 ba1k sqft5506 Bacon Ave, Eastman, GA 31023ActiveMLS ID #10767126, Tonya L Brown, Destination Realty. GAMLS
- $139,0003 bd2 ba1.6k sqft70 Shady Oaks Rd, Eastman, GA 31023ActiveMLS ID #10817592, Tonya L Brown, Destination Realty. GAMLS
- $57,0001 bd2 ba1.4k sqft53 Duhart Ave, Eastman, GA 31023ActiveMLS ID #10808014, Shirley Thomas, Thomas Realty. GAMLS
