Skip main navigation
For sale
  • Price cut: $4.9K (5/4)
    $214,990

    442 Sean River Rd., Conway, SC 29526

    3beds
    1,262sqft
    : Get pre-qualified
    Single Family Residence
    Built in 2006
    6,969.6 Square Feet Lot
    $210,200 Zestimate®
    $170/sqft
    $-- HOA

    What's special

    Relaxing and secluded settingPrivate backyard
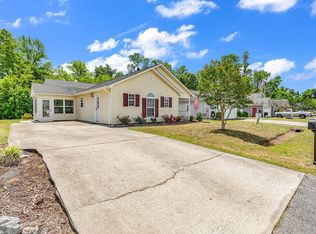
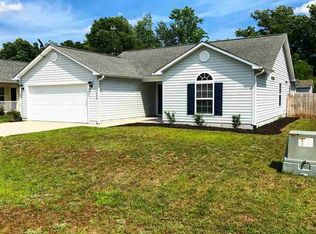
    Welcome to this charming 3 bedroom, 2 bathroom home nestled in a quiet area in Conway with no HOA. This home offers a private backyard that backs up to peaceful wooded surroundings, creating a relaxing and secluded setting. Enjoy the convenience of being just minutes from historic downtown Conway while still having easy access to the dining, shopping, and beaches of Myrtle Beach. Whether you're searching for a primary residence, second home, or investment opportunity, this property offers comfort, privacy, and location at an attractive price point.
    74 days
    |
    2,641
    |
    216
    |

    Zillow last checked:

    Listing updated:

    Listed by:

    Lucas Secomandi Fax:843-619-7111,

    Sloan Realty Group

    Source: CCAR,MLS#: 2606706MLS LogoOriginating MLS: Coastal Carolinas Association of Realtors

    Tour with a local agent

      Facts & features

      Interior

      Bedrooms & bathrooms
      • Bedrooms: 3
      • Bathrooms: 2
      • Full bathrooms: 2
      Primary bedroom
      • Features: Ceiling Fan(s), Main Level Primary
      • Level: First
      Primary bathroom
      • Features: Tub Shower, Vanity
      Kitchen
      • Features: Dishwasher, Stainless Steel Appliances
      Living room
      • Features: Ceiling Fan(s)
      Heating
      • Central, Electric
      Cooling
      • Central Air
      Appliances
      • Included: Dishwasher, Microwave, Range, Refrigerator, Dryer, Washer
      • Laundry: Washer Hookup
      Features
      • Ceiling Fan(s), Main Level Primary, Tub Shower, Vanity, Window Treatments, Stainless Steel Appliances
      • Flooring: Carpet, Laminate, Tile
      • Windows: Window Treatments
      Interior area
      • Total structure area: 1,262
      • Total interior livable area: 1,262 sqft
      Video & virtual tour

      Property

      Parking
      • Total spaces: 4
      • Parking features: Driveway
      • Has uncovered spaces: Yes
      Features
      • Levels: One
      • Stories: 1
      • Patio & porch: Front Porch, Patio
      • Exterior features: Patio, Storage
      Lot
      • Size: 6,969.6 Square Feet
      • Features: Rectangular, Rectangular Lot
      Details
      • Additional parcels included: ,
      • Parcel number: 32313040089
      • Zoning: RES
      • Special conditions: None

      Construction

      Type & style
      • Home type: SingleFamily
      • Architectural style: Ranch
      • Property subtype: Single Family Residence
      Materials
      • Vinyl Siding
      Condition
      • Resale
      • Year built: 2006

      Utilities & green energy

      • Water: Public
      • Utilities for property: Cable Available, Electricity Available, Phone Available, Sewer Available, Water Available

      Community & HOA

      Community
      • Features: Long Term Rental Allowed
      • Subdivision: St Annes Oaks
      HOA
      • Has HOA: No
      • Amenities included: Owner Allowed Motorcycle, Pet Restrictions, Tenant Allowed Motorcycle
      Location
      • Region: Conway

      Financial & listing details

      • Price per square foot: $170/sqft
      • Tax assessed value: $153,341
      • Annual tax amount: $1,939
      • Date on market: 3/14/2026
      • Listing terms: Cash,Conventional,FHA
      • Electric utility on property: Yes
      Get pre-qualifiedBe ready to make an offer.
      Connect with an agentGet info on this home, tour, and more.
      Calculate monthly paymentSee if you can afford this home.

        Estimated market value

        $210,200

        $200,000 - $221,000

        $1,799/mo

        Price history

        DateEventPrice
        5/4/2026Price change$214,990-2.2%$170/sqft
        Source: CCAR #2606706 Report a problem
        4/10/2026Price change$219,900-4.3%$174/sqft
        Source: CCAR #2606706 Report a problem
        3/14/2026Listed for sale$229,900+39.3%$182/sqft
        Source: CCAR #2606706 Report a problem
        3/3/2026Sold$165,000+26%$131/sqft
        Source: Public Record Report a problem
        10/4/2018Sold$131,000+0.8%$104/sqft
        Source: CCAR #1815044 Report a problem
        7/27/2018Pending sale$130,000$103/sqft
        Source: RE/MAX First Choice #1815044 Report a problem
        7/18/2018Listed for sale$130,000+13.1%$103/sqft
        Source: RE/MAX First Choice #1815044 Report a problem
        4/18/2006Sold$114,900$91/sqft
        Source: Public Record Report a problem

        Public tax history

        YearProperty taxesTax assessment
        2024$1,939 +6.6%$153,341 +15%
        2023$1,819 +1.6%$133,340
        2022$1,791 $133,340
        2021$1,791 +6.3%--
        2020$1,685 --
        2019-- --
        2018$349 $3,410 +0.2%
        2017-- $3,404
        2016-- $3,404
        2015-- $3,404
        2014$334 $3,404
        2013-- --
        2012-- --
        2010-- $4,424 +15.7%
        2009-- $3,824
        2008-- $3,824
        2007-- $3,824

        Find assessor info on the county website

        Monthly payment

        Est. payment

          Payment breakdown

          Explore the cost of this home by adjusting the details. Changes won't be saved.
          All calculations are estimates and provided by Zillow, Inc. for informational purposes only. Actual amounts may vary.
          HOA fees may include property taxes on listings classified as Co-Ops. Contact the listing agent and/or owner for fee details.
          Mortgage interest rates are dependent on a number of factors, including credit score, down payment, and repayment length. Interest rate data provided by Zillow Group Marketplace, Inc. as of 1/1/1970 from various mortgage lenders with which we have lead or other similar arrangements; the Estimated Payment is an average of those rates.
          See how much you could borrow to make a competitive offer.

          Climate risks

          Neighborhood: 29526

          Getting around

          11 / 100
          Car-Dependent
          32 / 100
          Somewhat Bikeable

          Nearby schools

          GreatSchools rating
          Schools provided by the listing agent
          • Elementary: Kingston Elementary School
          • Middle: Conway Middle School
          • High: Conway High School

          Source: CCAR. This data may not be complete. We recommend contacting the local school district to confirm school assignments for this home.

          A local agent can set up tours, give advice and negotiate with sellers.

          Browse local experts

          Similar homes

          Skip to the end of the carouselSkip to the beginning of the carousel