Welcome to 442 Strope Road, where nearly four acres, wooded trails, perennial gardens, and beautiful sunsets create a setting that feels like an escape. This charming two-story log home is filled with warmth and character, featuring vaulted ceilings, abundant natural light, and a reclaimed-stone fireplace with hidden storage at the heart of the home. The spacious kitchen offers granite countertops and a dedicated baking center, while a main-level bedroom, full bath, and laundry provide everyday convenience. Upstairs, a loft library overlooks the living space alongside two additional bedrooms, a full bath with soaking tub, and a cozy family room. Outside is where this property truly comes to life. Spend evenings on the deck as the sun sets through the trees, gather around the firepit, wander your own private wooded trails, or enjoy the established gardens throughout the property. A car barn with additional storage and flexible unfinished space above completes this one-of-a-kind retreat, offering a little bit of country while still within reach of Pittsburgh.
Contingent
$475,000
442 Strope Rd, Burgettstown, PA 15021
3beds
2,720sqft
Single Family Residence
Built in 1993
3.8 Acres Lot
$476,400 Zestimate®
$175/sqft
$-- HOA
What's special
Wooded trailsPrivate wooded trailsNearly four acresPerennial gardensEstablished gardensSoaking tubCharming two-story log home
- 21 days
- 2,182
- 165
Likely to sell faster than
Zillow last checked:
Listing updated:
Listed by:
Kimberly Yot 412-471-4900,
PIATT SOTHEBY'S INTERNATIONAL REALTY 412-471-4900
Source: WPMLS,MLS#: 1772263 Originating MLS: West Penn Multi-List
Originating MLS: West Penn Multi-ListFacts & features
Interior
Bedrooms & bathrooms
- Bedrooms: 3
- Bathrooms: 2
- Full bathrooms: 2
Primary bedroom
- Level: Upper
- Dimensions: 21x16
Bedroom 2
- Level: Upper
- Dimensions: 19x13
Bedroom 3
- Level: Main
- Dimensions: 18x12
Dining room
- Level: Main
- Dimensions: 15x13
Family room
- Level: Upper
- Dimensions: 19x16
Kitchen
- Level: Main
- Dimensions: 18x13
Living room
- Level: Main
- Dimensions: 26x16
Heating
- Gas
Cooling
- Central Air
Appliances
- Included: Some Electric Appliances, Convection Oven, Cooktop, Dryer, Dishwasher, Microwave, Refrigerator, Washer
Features
- Kitchen Island, Pantry
- Flooring: Ceramic Tile, Hardwood, Other
- Windows: Screens
- Has basement: No
- Number of fireplaces: 1
- Fireplace features: Wood Burning
Interior area
- Total structure area: 2,720
- Total interior livable area: 2,720 sqft
Video & virtual tour
Property
Parking
- Total spaces: 2
- Parking features: Detached, Garage, Garage Door Opener
- Has garage: Yes
Features
- Levels: Two
- Stories: 2
- Pool features: None
Lot
- Size: 3.8 Acres
- Dimensions: 3.8
Details
- Parcel number: 3800110100000200
Construction
Type & style
- Home type: SingleFamily
- Architectural style: Log Home,Two Story
- Property subtype: Single Family Residence
Materials
- Frame
- Roof: Asphalt
Condition
- Resale
- Year built: 1993
Utilities & green energy
- Sewer: Septic Tank
- Water: Public
Community & HOA
Location
- Region: Burgettstown
Financial & listing details
- Price per square foot: $175/sqft
- Tax assessed value: $286,200
- Annual tax amount: $5,520
- Date on market: 9/3/2026
Estimated market value
$476,400
$453,000 - $500,000
$2,082/mo
Price history
| Date | Event | Price |
|---|---|---|
| 9/7/2026 | Contingent | $475,000$175/sqft |
Source:  WPMLS #1772263 Report a problem WPMLS #1772263 Report a problem | ||
| 9/3/2026 | Listed for sale | $475,000+31.8%$175/sqft |
Source: WPMLS #1772263 Report a problem | ||
| 6/25/2021 | Sold | $360,320+20.1%$132/sqft |
Source: WPMLS #1495549 Report a problem | ||
| 5/5/2021 | Contingent | $299,900$110/sqft |
Source: WPMLS #1495549 Report a problem | ||
| 4/28/2021 | Listed for sale | $299,900+71.4%$110/sqft |
Source: WPMLS #1495549 Report a problem | ||
| 11/30/2001 | Sold | $175,000$64/sqft |
Source: Public Record Report a problem | ||
Public tax history
| Year | Property taxes | Tax assessment |
|---|---|---|
| 2026 | $5,520 +4.3% | $286,200 |
| 2025 | $5,293 +5.6% | $286,200 |
| 2024 | $5,011 | $286,200 |
| 2023 | $5,011 +9.6% | $286,200 |
| 2022 | $4,574 | $286,200 |
| 2021 | $4,574 +2.9% | $286,200 |
| 2020 | $4,447 +539.5% | $286,200 |
| 2018 | $695 +1564.6% | $286,200 |
| 2017 | $42 | $286,200 +1818.4% |
| 2016 | -- | $14,919 |
| 2015 | -- | $14,919 |
| 2014 | $371 | $14,919 |
| 2013 | $371 | $14,919 |
| 2012 | -- | $14,919 |
| 2011 | -- | $14,919 |
| 2010 | -- | $14,919 |
| 2009 | -- | $14,919 |
| 2008 | -- | $14,919 |
| 2007 | -- | $14,919 |
| 2006 | -- | $14,919 |
| 2005 | -- | $14,919 |
| 2004 | -- | $14,919 +12.5% |
| 2003 | -- | $13,258 |
| 2002 | -- | $13,258 |
| 2000 | -- | $13,258 |
Find assessor info on the county website
Monthly payment
Est. payment
Payment breakdown
Explore the cost of this home by adjusting the details. Changes won't be saved.Climate risks
Neighborhood: 15021
Similar homes
- $475,0003 bd3 ba2.9k sqft46 & 48 Wussick Rd, Mc Donald, PA 15057For Sale
 MLS ID #1773208, Jan Bellhy. WPMLS
 - $415,0004 bd4 ba3.6k sqft369 S Kings Creek Rd, Burgettstown, PA 15021For Sale
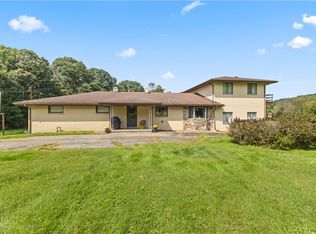 MLS ID #1773753, Sheena Sellitti. WPMLS
 - $439,9003 bd2 ba2.6k sqft100 Chips Ln, Follansbee, WV 26037For Sale
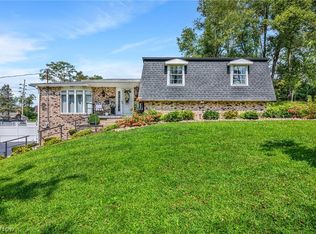 MLS ID #5242501, Amy J Beaman, JJ Guida Airport Realty. MLS Now
 - $379,9003 bd2 ba1.8k sqft23 North St, Atlasburg, PA 15004For Sale
 MLS ID #1761275, Ciera Youschak. WPMLS
