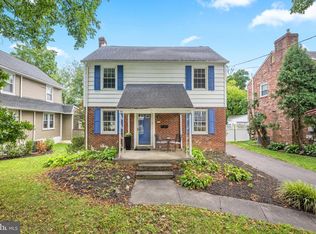
A highly sought after Springfield Gem with storybook curb appeal and classic charm , 442 Thatcher Rd is the one you have been waiting for! Nestled on a extra wide street in the heart of Springfield this homes exterior and inviting front entrance is matched by its well cared for and thoughtfully updated interior. The main level spacious living room is anchored by a huge fireplace and leads to a large family room while also flowing seamlessly to the dining area and updated Kitchen and breakfast bar. The kitchen is a cook's dream with abundant cabinet storage and newer stainless appliances as well as plenty of countertop space and wine storage 3 large , bright and beautiful bedrooms complete the homes second floor with charm and warmth. As if the interiors weren't impressive enough, the outdoor spaces become a natural extension of the home. Indoor outdoor living takes center stage with the large covered deck that flows effortlessly to the lush ,fenced yard layered with established perennials and mature gardens and plants. Everything about this home is turnkey and well maintained including newer roof, heater and hot water heater. Close to all major arteries , 10 minutes from the Philadelphia Airport and a short commute to center city and all the stadiums AND Located in award winning Springfield school district in walking distance to the elementary, middle school and High schools this home is a dream come true and will not last long !!
For sale
Price cut: $15.1K (9/2)
$529,900
442 Thatcher Rd, Springfield, PA 19064
3beds
1,735sqft
Single Family Residence
Built in 1950
7,841 Square Feet Lot
$517,600 Zestimate®
$305/sqft
$-- HOA
What's special
Large covered deckInviting front entranceLarge family roomStorybook curb appealBreakfast barAbundant cabinet storageHuge fireplace
- 26 days
- 3,519
- 275
Likely to sell faster than
Zillow last checked:
Listing updated:
Listed by:
Christine Langdon 267-679-1571,
BHHS Fox & Roach Wayne-Devon 6106512700
Source: Bright MLS,MLS#: PADE2122638
Facts & features
Interior
Bedrooms & bathrooms
- Bedrooms: 3
- Bathrooms: 2
- Full bathrooms: 1
- 1/2 bathrooms: 1
Basement
- Area: 0
Heating
- Forced Air, Natural Gas
Cooling
- Central Air, Natural Gas
Appliances
- Included: Electric Water Heater
Features
- Basement: Unfinished
- Number of fireplaces: 1
Interior area
- Total structure area: 1,735
- Total interior livable area: 1,735 sqft
- Finished area above ground: 1,735
- Finished area below ground: 0
Property
Parking
- Total spaces: 4
- Parking features: Driveway
- Uncovered spaces: 4
Accessibility
- Accessibility features: None
Features
- Levels: Two
- Stories: 2
- Pool features: None
Lot
- Size: 7,841 Square Feet
- Dimensions: 60.00 x 133.08
Details
- Additional structures: Above Grade, Below Grade
- Parcel number: 42000700300
- Zoning: R
- Special conditions: Standard
Construction
Type & style
- Home type: SingleFamily
- Architectural style: Cape Cod
- Property subtype: Single Family Residence
Materials
- Brick
- Foundation: Brick/Mortar, Concrete Perimeter
Condition
- New construction: No
- Year built: 1950
Utilities & green energy
- Sewer: Public Sewer
- Water: Public
Community & HOA
Community
- Subdivision: None Available
HOA
- Has HOA: No
Location
- Region: Springfield
- Municipality: SPRINGFIELD TWP
Financial & listing details
- Price per square foot: $305/sqft
- Tax assessed value: $265,290
- Annual tax amount: $8,407
- Date on market: 8/27/2026
- Listing agreement: Exclusive Right To Sell
- Ownership: Fee Simple
Estimated market value
$517,600
$492,000 - $543,000
$3,050/mo
Price history
| Date | Event | Price |
|---|---|---|
| 9/2/2026 | Price change | $529,900-2.8%$305/sqft |
Source:  Bright MLS #PADE2122638 Report a problem Bright MLS #PADE2122638 Report a problem | ||
| 8/27/2026 | Listed for sale | $545,000+73%$314/sqft |
Source: Bright MLS #PADE2122638 Report a problem | ||
| 8/21/2006 | Sold | $315,000$182/sqft |
Source: Public Record Report a problem | ||
Public tax history
| Year | Property taxes | Tax assessment |
|---|---|---|
| 2026 | $8,234 +5.8% | $265,290 |
| 2025 | $7,782 +4.4% | $265,290 |
| 2024 | $7,456 +3.9% | $265,290 |
| 2023 | $7,180 +2.2% | $265,290 |
| 2022 | $7,024 +0.4% | $265,290 |
| 2021 | $6,997 +771.6% | $265,290 +80.5% |
| 2020 | $803 -87.7% | $147,000 |
| 2019 | $6,505 +1.4% | $147,000 |
| 2018 | $6,412 +694.8% | $147,000 |
| 2017 | $807 -2% | $147,000 |
| 2016 | $823 +2% | $147,000 |
| 2015 | $807 | $147,000 |
| 2014 | $807 +2.8% | $147,000 |
| 2013 | $785 +2.8% | $147,000 |
| 2012 | $764 +0.3% | $147,000 |
| 2011 | $761 +2% | $147,000 |
| 2010 | $746 +7.5% | $147,000 |
| 2009 | $694 | $147,000 |
| 2008 | $694 +8.3% | $147,000 |
| 2007 | $641 -2% | $147,000 |
| 2006 | $654 | $147,000 |
| 2005 | $654 | $147,000 |
| 2004 | $654 +8.5% | $147,000 |
| 2003 | $603 +7.9% | $147,000 |
| 2002 | $559 | $147,000 |
| 2000 | $559 | $147,000 |
Find assessor info on the county website
Monthly payment
Est. payment
Payment breakdown
Explore the cost of this home by adjusting the details. Changes won't be saved.Climate risks
Neighborhood: 19064
Nearby schools
Schools provided by the listing agent
- High: Springfield
- District: Springfield
Source: Bright MLS. This data may not be complete. We recommend contacting the local school district to confirm school assignments for this home.
Similar homes
- $525,0003 bd2 ba1.8k sqft77 Forest Rd, Springfield, PA 19064For Sale
 MLS ID #PADE2121380, Maria Doyle, Compass RE. Bright MLS
 - $499,0003 bd2 ba2k sqft409 Michigan Ave, Swarthmore, PA 19081For Sale
 MLS ID #PADE2116428, Eric Ruffenach, Keller Williams Real Estate - Media. Bright MLS
 - $475,0003 bd2 ba1.7k sqft752 W Brookhaven Rd, Wallingford, PA 19086For Sale
 MLS ID #PADE2121498, Donna May Bond, Long & Foster Real Estate, Inc.. Bright MLS
 - $545,0005 bd2 ba2.1k sqft141 Flintlock Rd, Drexel Hill, PA 19026For Sale
 MLS ID #PADE2117932, Nicole Erickson, Keller Williams Main Line. Bright MLS
 - $464,9003 bd2 ba1k sqft120 Summit Rd, Media, PA 19063For SaleMLS ID #PADE2122962, William Joos, Century 21 All Elite Inc-Brookhaven. Bright MLS
- $474,9004 bd3 ba2.2k sqft808 Stanbridge Rd, Drexel Hill, PA 19026For SaleMLS ID #PADE2121680, Fallon Collins, CG Realty, LLC. Bright MLS
- $485,0003 bd2 ba1.5k sqft71 Concord Rd, Garnet Valley, PA 19060For SaleMLS ID #PADE2123736, Matthew Hutton, EXP Realty, LLC. Bright MLS
- $440,0002 bd1 ba963 sqft207 Sandy Bank Rd, Media, PA 19063For SaleMLS ID #PADE2123834, Richard DiPrimio, Keller Williams Real Estate - West Chester. Bright MLS
- $599,0004 bd2 ba1.5k sqft125 S Sproul Rd, Broomall, PA 19008For SaleMLS ID #PADE2121558, John Jam, KW Greater West Chester. Bright MLS
- $525,0003 bd3 ba2k sqft311 Spring Ln, King Of Prussia, PA 19406For SaleMLS ID #PAMC2191836, Andy Oei, BHHS Fox & Roach At the Harper, Rittenhouse Square. Bright MLS
- $575,0002 bd2 ba1.5k sqft65 Delia Dr, Broomall, PA 19008For SaleMLS ID #PADE2120772, MaryEllen Detterline, RE/MAX Ace Realty. Bright MLS
- $579,0004 bd2 ba1.5k sqft19 Harmil Rd, Broomall, PA 19008For SaleMLS ID #PADE2120564, Sam Greenhalgh, Keller Williams Real Estate -Exton. Bright MLS
- $450,0003 bd3 ba1.9k sqft560 Holmes Rd, Morton, PA 19070For SaleMLS ID #PADE2118280, Stephanie Coho, Compass RE. Bright MLS
- $500,0005 bd3 ba2.5k sqft722 Drexel Ave, Drexel Hill, PA 19026For SaleMLS ID #PADE2115644, Phil Milazzo, Redfin Corporation. Bright MLS
- $479,9003 bd2 ba1.6k sqft210 3rd Ave, Newtown Square, PA 19073For SaleMLS ID #PADE2115850, John McAleer, Keller Williams Main Line. Bright MLS
- $459,9003 bd1 ba1.2k sqft20 N Malin Rd, Broomall, PA 19008For SaleMLS ID #PADE2122304, Christian Will, Keller Williams Elite. Bright MLS
- $457,9003 bd2 ba1.8k sqft733 Main St, Upland, PA 19015For SaleMLS ID #PADE2119330, Ken Van Every, Keller Williams Realty Wilmington. Bright MLS
- $570,0004 bd2 ba1.9k sqft252 Prince Frederick St, King Of Prussia, PA 19406For SaleMLS ID #PAMC2189814, Greg Parker, Keller Williams Real Estate-Blue Bell. Bright MLS
- $399,0004 bd3 ba1.5k sqft748 Edmonds Ave, Drexel Hill, PA 19026For SaleMLS ID #PADE2123048, Carolina Yan, United Real Estate. Bright MLS
- $489,9003 bd2 ba1.5k sqft214 Spruce St, Audubon, NJ 08106For SaleMLS ID #NJCD2126884, AJ Pund, Keller Williams Realty - Moorestown. Bright MLS
