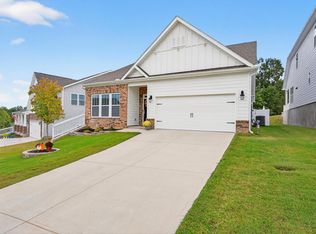
OPEN HOUSE! Saturday, July 25 (1-4PM). USDA Eligible! Ideally situated between Spartanburg and Five Forks, this beautifully maintained and thoughtfully upgraded 3-bedroom, 2.5-bath home offers the perfect blend of comfort, style, and convenience. Step inside to an inviting open floor plan featuring a stunning dining area and a spacious kitchen designed for both everyday living and entertaining. The kitchen boasts granite countertops, stainless steel appliances, a gas range, a large center island with seating, tile backsplash, and a walk-in pantry. The adjoining family room is filled with natural light and showcases custom built-in cabinetry and a cozy gas log fireplace. Enjoy abundant sunlight throughout the main level, with large windows overlooking a fully fenced backyard and an upgraded screened porch—perfect for relaxing or hosting guests. Just off the garage entry, a functional mudroom with built-in cubbies keeps everyday essentials organized. Upstairs, all bedrooms are conveniently located alongside a versatile loft space—ideal for a playroom, media room, or home office. Two secondary bedrooms each feature walk-in closets, and the spacious laundry room adds everyday ease. The impressive primary suite includes a tray ceiling and a luxurious en-suite bath with tile flooring, dual vanities, and an oversized tiled shower with seating and stylish gray accents. Move-in ready and competitively priced, this home is packed with upgrades including a tankless water heater, Energy Star appliances, and an irrigation system—plus many more thoughtful touches throughout.
For sale
$349,900
442 Wolfbend Rd, Reidville, SC 29388
3beds
2,394sqft
Single Family Residence, Residential
Built in ----
7,405 Square Feet Lot
$343,100 Zestimate®
$146/sqft
$-- HOA
What's special
Cozy gas log fireplaceSpacious kitchenWalk-in pantryStunning dining areaStainless steel appliancesCustom built-in cabinetryTile backsplash
- 126 days |
- 187 |
- 23 |
Zillow last checked:
Listing updated:
Listed by:
Philip Justice 864-449-0046,
Carriage House Realty By Nick
Source: Greater Greenville AOR,MLS#: 1589295
Facts & features
Interior
Bedrooms & bathrooms
- Bedrooms: 3
- Bathrooms: 3
- Full bathrooms: 2
- 1/2 bathrooms: 1
Rooms
- Room types: Laundry, Loft
Primary bedroom
- Area: 224
- Dimensions: 14 x 16
Bedroom 2
- Area: 132
- Dimensions: 11 x 12
Bedroom 3
- Area: 143
- Dimensions: 11 x 13
Primary bathroom
- Features: Double Sink, Shower Only, Walk-In Closet(s)
- Level: Second
Dining room
- Area: 143
- Dimensions: 11 x 13
Family room
- Area: 288
- Dimensions: 18 x 16
Kitchen
- Area: 176
- Dimensions: 11 x 16
Heating
- Natural Gas
Cooling
- Central Air, Electric
Appliances
- Included: Dishwasher, Disposal, Free-Standing Gas Range, Microwave, Tankless Water Heater
- Laundry: 2nd Floor, Walk-in, Laundry Room
Features
- Ceiling Fan(s), Ceiling Smooth, Tray Ceiling(s), Granite Counters, Open Floorplan, Walk-In Closet(s), Pantry
- Flooring: Carpet, Ceramic Tile, Laminate
- Windows: Tilt Out Windows
- Basement: None
- Attic: Pull Down Stairs
- Number of fireplaces: 1
- Fireplace features: Gas Log, Ventless
Interior area
- Total interior livable area: 2,394 sqft
Property
Parking
- Total spaces: 2
- Parking features: Attached, Paved
- Attached garage spaces: 2
- Has uncovered spaces: Yes
Features
- Levels: Two
- Stories: 2
- Patio & porch: Patio, Front Porch
Lot
- Size: 7,405 Square Feet
- Features: 1/2 Acre or Less
- Topography: Level
Details
- Parcel number: 53700019.80
Construction
Type & style
- Home type: SingleFamily
- Architectural style: Craftsman
- Property subtype: Single Family Residence, Residential
Materials
- Vinyl Siding, Brick Veneer
- Foundation: Slab
- Roof: Composition
Utilities & green energy
- Sewer: Public Sewer
- Water: Public
- Utilities for property: Underground Utilities
Community & HOA
Community
- Features: Street Lights, Pool, Sidewalks
- Security: Smoke Detector(s)
- Subdivision: Orchards at Reidville
HOA
- Has HOA: Yes
- Services included: None
Location
- Region: Reidville
Financial & listing details
- Price per square foot: $146/sqft
- Tax assessed value: $299,000
- Date on market: 4/23/2026
Estimated market value
$343,100
$326,000 - $360,000
$2,250/mo
Price history
| Date | Event | Price |
|---|---|---|
| 5/8/2026 | Price change | $349,900-2.7%$146/sqft |
Source:  Greater Greenville AOR #1589295 Report a problem Greater Greenville AOR #1589295 Report a problem | ||
| 4/23/2026 | Listed for sale | $359,500+24%$150/sqft |
Source: Greater Greenville AOR #1589295 Report a problem | ||
| 6/5/2023 | Listing removed | -- |
Source:  SAR as distributed by MLS GRID #278905 Report a problem SAR as distributed by MLS GRID #278905 Report a problem | ||
| 6/7/2021 | Sold | $290,000-1.3%$121/sqft |
Source: Public Record Report a problem | ||
| 4/24/2021 | Pending sale | $293,900$123/sqft |
Source: SAR as distributed by MLS GRID #278905 Report a problem | ||
| 3/27/2021 | Price change | $293,900+3.2%$123/sqft |
Source: SAR as distributed by MLS GRID #278905 Report a problem | ||
| 3/13/2021 | Listed for sale | $284,900$119/sqft |
Source: SAR as distributed by MLS GRID #278905 Report a problem | ||
Public tax history
| Year | Property taxes | Tax assessment |
|---|---|---|
| 2025 | -- | $11,960 |
| 2024 | $2,140 +0.9% | $11,960 |
| 2023 | $2,121 | $11,960 +3.1% |
| 2022 | -- | $11,600 +1015.4% |
| 2021 | -- | $1,040 -33.3% |
| 2020 | -- | $1,560 |
| 2019 | -- | $1,560 |
| 2018 | $586 | $1,560 |
| 2017 | $586 -0.4% | $1,560 +1268.4% |
| 2016 | $589 +1338.7% | $114 -92.7% |
| 2015 | $41 | $1,560 |
Find assessor info on the county website
Monthly payment
Est. payment
Payment breakdown
Explore the cost of this home by adjusting the details. Changes won't be saved.Climate risks
Neighborhood: 29388
Nearby schools
GreatSchools rating
- 10/10Reidville Elementary SchoolGrades: PK-5Distance: 0.4 mi
- NAAbner Creek MiddleGrades: 6-8Distance: 3.7 mi
- 6/10James Byrnes Freshman AcademyGrades: 9Distance: 4.8 mi
Schools provided by the listing agent
- Elementary: Reidville
- Middle: Florence Chapel
- High: James F. Byrnes
Source: Greater Greenville AOR. This data may not be complete. We recommend contacting the local school district to confirm school assignments for this home.
- $337,5004 bd2 ba2.5k sqft438 Wolfbend Rd, Reidville, SC 29375Off Market
- $341,9004 bd3 ba2.5k sqft446 Wolfbend Rd, Woodruff, SC 29388Off Market
- $26,000-- bd-- ba-- sqft442 Wolfbend Rd, Reidville, SC 29375Off Market
- $329,5004 bd2 ba2.6k sqft439 Wolfbend Rd, Reidville, SC 29388Off Market
- $351,2004 bd3 ba2.4k sqft447 Wolfbend Rd, Woodruff, SC 23988Off Market
- $26,000-- bd-- ba-- sqft439 Wolfbend Rd, Reidville, SC 29375Off Market
- $346,4004 bd3 ba2.6k sqft439 Wolf Bend Rd LOT 171, Woodruff, SC 29388Off Market
- $342,8004 bd3 ba2.6k sqft438 Wolf Bend Rd LOT 145, Woodruff, SC 29388Off Market
A local agent can set up tours, give advice and negotiate with sellers.
A local lender can help you make sure your offer is ready when you are.
Similar homes
- $336,9903 bd2 ba1.7k sqft1064 Rev Robert Reid St, Woodruff, SC 29388For Sale
 MLS ID #340082, Lori Barnett, Keller Williams DRIVE. SAR as distributed by MLS GRID
 - $375,0003 bd2 ba1.9k sqft190 Layken Ln, Woodruff, SC 29388For Sale
 MLS ID #326255, Victor Lester, Coldwell Banker Caine Real Est. SAR as distributed by MLS GRID
 - $325,0004 bd2 ba1.8k sqft704 Arnica Dr, Duncan, SC 29334For Sale
 MLS ID #1600651, Dan Hamilton, Keller Williams Grv Upst. Greater Greenville AOR
 - $319,9003 bd3 ba2k sqft517 Willow Bank Lndg, Moore, SC 29369For Sale
 MLS ID #1600986, Talia Gila, REAL GVL/REAL BROKER, LLC. Greater Greenville AOR
 - $389,9003 bd3 ba2.3k sqft489 Fenwick Dr, Woodruff, SC 29388For SaleMLS ID #339569, Carla Richardson, Coldwell Banker Caine Real Est. SAR as distributed by MLS GRID
- $359,9003 bd3 ba1.9k sqft67 Young Harris Dr, Simpsonville, SC 29681For SaleMLS ID #1601969, Ginnie Freeman, BHHS C Dan Joyner - Woodruff Rd. Greater Greenville AOR
- $464,9004 bd3 ba3.5k sqft481 Fenwick Dr, Woodruff, SC 29388For SaleMLS ID #1601813, David Garrison, RE/MAX Reach. Greater Greenville AOR
- $389,0005 bd4 ba2.5k sqft565 Fenwick Dr, Woodruff, SC 29388For SaleMLS ID #337789, Stephanie Burger, Coldwell Banker Caine. SAR as distributed by MLS GRID
- $475,0004 bd4 ba3.3k sqft494 Fox Run Trl, Woodruff, SC 29388For SaleMLS ID #1600088, Lisa Reese, BHHS C Dan Joyner - Midtown. Greater Greenville AOR
- $349,0003 bd3 ba2.3k sqft402 Vestry Pl, Moore, SC 29369For SaleMLS ID #339436, Patti Tuffin, Keller Williams Grv Upst. SAR as distributed by MLS GRID
- $420,0004 bd4 ba2.5k sqft569 Fenwick Dr, Woodruff, SC 29388For SaleMLS ID #333551, Kyle Sizemore, EXP Realty LLC. SAR as distributed by MLS GRID
- $410,0003 bd2 ba1.9k sqft1626 Jessamine Dr, Woodruff, SC 29388For SaleMLS ID #1601891, Karen Flower, North Group Real Estate. Greater Greenville AOR
- $359,9004 bd3 ba2.3k sqft988 Burghley Cir, Greer, SC 29651For SaleMLS ID #1599996, Will Sawyer, Keller Williams Grv Upst. Greater Greenville AOR
- $425,0004 bd3 ba2.4k sqft222 Delbourne Ln, Greer, SC 29651For SaleMLS ID #340987, Sarah Frank, Better Homes & Gardens Young &. SAR as distributed by MLS GRID
- $324,9995 bd3 ba2.1k sqft601 Grantleigh Dr, Duncan, SC 29334For SaleMLS ID #1595951, Troy Jones, Real Broker Gvl, LLC. Greater Greenville AOR
- $433,0004 bd3 ba2.4k sqft373 Fenwick Dr, Woodruff, SC 29388For SaleMLS ID #340298, Michael Royal, Realty ONE Group Coastal. SAR as distributed by MLS GRID
- $349,5004 bd3 ba2.4k sqft490 Vestry Pl, Moore, SC 29369For SaleMLS ID #336066, Amy Culletto, Ponce Realty Group. SAR as distributed by MLS GRID
- $389,9003 bd3 ba3k sqft844 Redmill Ln, Duncan, SC 29334For SaleMLS ID #1599202, Grace Jensen, Chapter & Vine Realty. Greater Greenville AOR
- $323,0003 bd3 ba1.9k sqft190 Heatherwood Ln, Greer, SC 29651For SaleMLS ID #338559, Danielle Bradshaw, Realty One Group Freedom. SAR as distributed by MLS GRID
- $399,0003 bd3 ba3k sqft652 Sunwater Dr, Duncan, SC 29334For SaleMLS ID #1599406, Grace Jensen, Chapter & Vine Realty. Greater Greenville AOR
