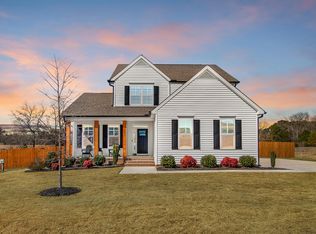
Absolutely stunning, better than new home in WAKE COUNTY in FUQUAY VARINA on RARE 1.79 acre lot with private pond/creek! Stone accent exterior and rocking chair front porch welcome you ''home''. Wide plank distressed hardwoods on main level. Private 1st floor study with french doors. Large dining room with tray ceiling and walkout bay window. Chef's kitchen with custom soft closed cabinetry, huge center island with storage, brick laid tile backsplash, quartz tops and stainless steel appliances including double wall oven and 5 burner gas cooktop all open to awesome family room with raised hearth stone front gas fireplace with custom mantle and sun soaked sunroom overlooking gorgeous yard. Main level guest suite with full bath. Convenient mudroom with custom built in drop-zone. Oak stairs. Oversized Primary bedroom w/ opulent en-suite featuring upgraded tile, soaking tub, large shower, private water closet and roomy walk in closet. Spacious secondary bedrooms. Huge loft area. No expense spared in finishes, high end, from ceiling fans to lighting to plumbing fixtures to custom blinds and extensive millwork! Beautiful deck overlooks sought after yard with personal pond and room for a pool! 10' 1500SF walk in crawl space. WAKE COUNTY SCHOOLS. 4.6 miles from I-540, 15 miles from downtown Raleigh, 5 minutes from downtown Fuquay. ALL THIS PLUS AN ASSUMABLE VA LOAN FOR VA ELIGIBLE BUYERS AT 3.625% (Inquire with listing agent for more details).
Sold for $677,000
$677,000
4420 Beckel Rd, Willow Spring, NC 27592
4beds
3,285sqft
Single Family Residence
Built in 2022
1.79 Acres Lot
$691,600 Zestimate®
$206/sqft
$3,176 Estimated rent
Home value
$691,600
$657,000 - $733,000
$3,176/mo
Zestimate® history
Owner options
List your home for rent
$3,176/mo
Rent Zestimate®
Find your next renter with Zillow Rental Manager. Plus, with online applications, you can quickly screen prospective tenants – for free.
$3,176/mo
Rent Zestimate®
Refinance and save
$4,669/mo
Est. payment
Refinancing to a lower rate could help reduce your monthly payments and save thousands over the life of the loan.
$4,669/mo
Est. payment
Explore your selling options
Work with a Zillow partner agent
Leverage their expertise and Zillow's premium Showcase listings to get your home seen by more buyers.
Get startedList with your own agent
Get your home in front of millions of buyers by listing it on Zillow.
Learn how to do itSell it yourself
Take full control of how buyers see your home on Zillow by listing For Sale by Owner (FSBO).
List your homeWhat's special
Zillow last checked:
Listing updated:
Listed by:
Michael Wolgin 919-757-1241,
The Wolgin Real Estate Group
Bought with:
Logan Greene, 305515
Adorn Realty
Source: Doorify MLS,MLS#: 10028459
Facts & features
Interior
Bedrooms & bathrooms
- Bedrooms: 4
- Bathrooms: 4
- Full bathrooms: 3
- 1/2 bathrooms: 1
- Main level bathrooms: 1
Primary bedroom
- Level: Second
- Area: 272 Square Feet
- Dimensions: 17 x 16
Bedroom 2
- Level: Second
- Area: 143.75 Square Feet
- Dimensions: 11.5 x 12.5
Bedroom 3
- Level: Second
- Area: 165 Square Feet
- Dimensions: 11 x 15
Bedroom 4
- Level: Second
- Area: 162.5 Square Feet
- Dimensions: 13 x 12.5
Bedroom 5
- Level: Main
- Area: 132.25 Square Feet
- Dimensions: 11.5 x 11.5
Breakfast room
- Level: Main
- Area: 99 Square Feet
- Dimensions: 9 x 11
Dining room
- Level: Main
- Area: 165 Square Feet
- Dimensions: 15 x 11
Other
- Level: Main
- Area: 55 Square Feet
- Dimensions: 11 x 5
Family room
- Level: Main
- Area: 285 Square Feet
- Dimensions: 19 x 15
Kitchen
- Level: Main
- Area: 143 Square Feet
- Dimensions: 13 x 11
Laundry
- Level: Second
- Area: 66 Square Feet
- Dimensions: 6 x 11
Loft
- Level: Second
- Area: 272 Square Feet
- Dimensions: 16 x 17
Mud room
- Level: Main
- Area: 52.5 Square Feet
- Dimensions: 7 x 7.5
Office
- Level: Main
- Area: 132 Square Feet
- Dimensions: 12 x 11
Other
- Description: Covered Porch
- Level: Main
- Area: 108 Square Feet
- Dimensions: 6 x 18
Other
- Description: Garage
- Level: Main
- Area: 440.75 Square Feet
- Dimensions: 21.5 x 20.5
Other
- Description: Deck
- Level: Main
- Area: 180 Square Feet
- Dimensions: 12 x 15
Sunroom
- Level: Main
- Area: 132 Square Feet
- Dimensions: 12 x 11
Workshop
- Level: Main
- Area: 144 Square Feet
- Dimensions: 12 x 12
Heating
- Forced Air
Cooling
- Central Air, Dual
Appliances
- Included: Cooktop, Double Oven, Dishwasher, Gas Cooktop, Ice Maker, Stainless Steel Appliance(s), Wall Oven
- Laundry: Laundry Room, Upper Level
Features
- Built-in Features, Ceiling Fan(s), Crown Molding, Double Vanity, Entrance Foyer, Eat-in Kitchen, Kitchen Island, Open Floorplan, Pantry, Recessed Lighting, Soaking Tub, Tray Ceiling(s), Walk-In Closet(s), Separate Shower, Bathtub/Shower Combination, Walk-In Shower, Water Closet, Quartz Counters, Smooth Ceilings
- Flooring: Carpet, Hardwood, Tile
- Common walls with other units/homes: No Common Walls
Interior area
- Total structure area: 3,285
- Total interior livable area: 3,285 sqft
- Finished area above ground: 3,285
- Finished area below ground: 0
Property
Parking
- Total spaces: 6
- Parking features: Concrete, Driveway, Garage Faces Front, Garage
- Garage spaces: 2
- Uncovered spaces: 4
Features
- Levels: Two
- Stories: 2
- Patio & porch: Deck, Front Porch
- Exterior features: Fire Pit, Garden
- On waterfront: Yes
- Frontage type: Lakefront
Lot
- Size: 1.79 Acres
- Features: Back Yard, Cleared, Few Trees, Front Yard, Landscaped, Level, Open Lot, Pond on Lot, Waterfront, Hardwood Trees
Details
- Parcel number: 0687122337
- Special conditions: Standard
- Other equipment: Fuel Tank(s)
Construction
Type & style
- Home type: SingleFamily
- Architectural style: Traditional,Transitional
- Property subtype: Single Family Residence
Materials
- Stone, Vinyl Siding
- Foundation: Other
- Roof: Shingle
Condition
- New construction: No
- Year built: 2022
Utilities & green energy
- Sewer: Septic Tank
- Water: Public
- Utilities for property: Electricity Connected, Propane, Water Connected, Septic Connected
Community & HOA
Community
- Features: Lake
- Subdivision: Kennebec Meadows
HOA
- Has HOA: Yes
- Amenities included: Pond Year Round
- Services included: Storm Water Maintenance
- HOA fee: $600 annually
- HOA name: Elite Property Management
- HOA phone: 919-233-7660
Location
- Region: Willow Spring
Financial & listing details
- Price per square foot: $206/sqft
- Tax assessed value: $557,989
- Annual tax amount: $4,894
- Date on market: 5/10/2024
- Listing agreement: Exclusive Right To Sell
- Listing terms: Assumable,Cash,Contract,Conventional,VA Loan
- Road surface type: Concrete
Price history
| Date | Event | Price |
|---|---|---|
| 8/2/2024 | Sold | $677,000+0.3%$206/sqft |
Source:  Doorify MLS #10028459 Report a problem Doorify MLS #10028459 Report a problem | ||
| 6/6/2024 | Pending sale | $675,000$205/sqft |
Source: Doorify MLS #10028459 Report a problem | ||
| 5/30/2024 | Price change | $675,000-3.6%$205/sqft |
Source: Doorify MLS #10028459 Report a problem | ||
| 5/10/2024 | Listed for sale | $700,000+35.4%$213/sqft |
Source: Doorify MLS #10028459 Report a problem | ||
| 6/17/2022 | Sold | $517,000$157/sqft |
Source: Public Record Report a problem | ||
Public tax history
| Year | Property taxes | Tax assessment |
|---|---|---|
| 2025 | $4,903 +0.4% | $557,989 |
| 2024 | $4,883 -0.2% | $557,989 +27.3% |
| 2023 | $4,894 +167% | $438,311 +149.7% |
| 2022 | $1,833 +145.6% | $175,500 +134% |
| 2021 | $746 +69.5% | $75,000 |
| 2020 | $440 | $75,000 |
Find assessor info on the county website
Neighborhood: 27592
Nearby homes
- $674,000-- bd3 ba3.5k sqft4424 Beckel Rd, Willow Spring, NC 27592Off Market
- $545,5004 bd3 ba2.4k sqft4416 Beckel Rd, Willow Spring, NC 27592Off Market
- $579,0003 bd3 ba2.3k sqft4412 Beckel Rd, Willow Spring, NC 27592Sold
- $604,100-- bd3 ba3.2k sqft4428 Beckel Rd, Willow Spring, NC 27592Off Market
- $452,300-- bd3 ba1.8k sqft4417 Beckel Rd, Willow Spring, NC 27592Off Market
- $54,1601.08 acres6905 Kennebec Rd, Willow Spring, NC 27592Off Market
- $280,1755 bd4 ba3.1k sqft6910 Kennebec Rd, Willow Spring, NC 27592Off Market
- $599,400-- bd3 ba3.2k sqft6910 Kennebec Rd, Willow Spring, NC 27592Off Market
Nearby schools
GreatSchools rating
- 9/10Willow Springs ElementaryGrades: K-5Distance: 0.3 mi
- 8/10Herbert Akins Road MiddleGrades: 6-8Distance: 4.6 mi
- 6/10Willow Spring HighGrades: 9-12Distance: 1.6 mi
Schools provided by the listing agent
- Elementary: Wake - Willow Springs Elementary
- Middle: Wake - Herbert Akins Road Middle
- High: Wake - Willow Spring High School
Source: Doorify MLS. This data may not be complete. We recommend contacting the local school district to confirm school assignments for this home.
Get a cash offer in 3 minutes
Find out how much your home could sell for in as little as 3 minutes with a no-obligation cash offer.
Estimated market value
$691,600
Get a cash offer in 3 minutes
Find out how much your home could sell for in as little as 3 minutes with a no-obligation cash offer.
Estimated market value
$691,600
- North Carolina
- Wake County
- Willow Spring
- 27592
- 4420 Beckel Rd
