Skip main navigation
Off market
  • $536,000

    4420 Butler Rd, Glyndon, MD 21071

    4beds
    2,000sqft
    SingleFamily
    Built in 2023
    -- sqft lot
    $536,000 Zestimate®
    $268/sqft
    $3,167 Estimated rent

    Home value

    $536,000

    $509,000 - $563,000

    $3,167/mo

    Zestimate® history
    Loading
    Loading...

    Owner options

    List your home for rent

    $3,167/mo

    Rent Zestimate®

    Find your next renter with Zillow Rental Manager. Plus, with online applications, you can quickly screen prospective tenants – for free.

    Learn more

    $3,167/mo

    Rent Zestimate®

    Refinance and save

    $3,509/mo

    Est. payment

    Refinancing to a lower rate could help reduce your monthly payments and save thousands over the life of the loan.

    See today's rates

    $3,509/mo

    Est. payment

    Explore your selling options

    Work with a Zillow partner agent

    Leverage their expertise and Zillow's premium Showcase listings to get your home seen by more buyers.

    Get started

    List with your own agent

    Get your home in front of millions of buyers by listing it on Zillow.

    Learn how to do it

    Sell it yourself

    Take full control of how buyers see your home on Zillow by listing For Sale by Owner (FSBO).

    List your home

    What's special

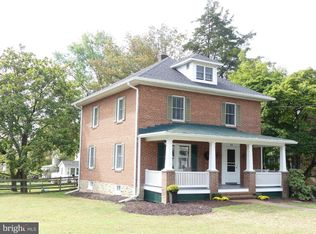
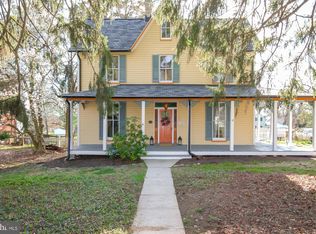
    TO BE BUILT. Select from our library of homes to build on this homesite. Featured is our Devonshire model featuring 4 bedrooms and 3.5 baths and an open concept floor plan. Entering this elegant home you have a living room to one side, a formal dining room to the other, and a striking curved stairway. To the rear of the home is the large family room with a soaring 2 story ceiling which also opens to the kitchen and breakfast area. The fabulous kitchen features a huge 10 ft island, walk-in pantry, and butlers pantry. A private study, mudroom, and second stairway are also off the kitchen. The second floor boasts a beautiful owner suite with 2 walk-in closets and a full bath. There are 3 additional bedrooms, all with walk-in closets and one includes a full bath. A hall bath and laundry room complete the 2nd floor that overlooks the family room. Photos are of a similar model home and show added cost options

    This property is not currently displayed as for sale or rent on Zillow. This may be different from what's on other websites or public sources.

    Facts & features

    Interior

    Bedrooms & bathrooms
    • Bedrooms: 4
    • Bathrooms: 2
    • Full bathrooms: 2
    Interior area
    • Total interior livable area: 2,000 sqft

    Construction

    Type & style
    • Home type: SingleFamily
    Condition
    • Year built: 2023

    Community & HOA

    Location
    • Region: Glyndon

    Financial & listing details

    • Price per square foot: $268/sqft

    Price history

    DateEventPrice
    8/25/2023Sold$500,000-9.1%$250/sqft
    Source: Bright MLS #MDBC2034816 Report a problem
    7/6/2023Pending sale$550,000$275/sqft
    Source: Bright MLS #MDBC2034816 Report a problem
    1/4/2023Price change$550,000-52.9%$275/sqft
    Source: Bright MLS #MDBC2034816 Report a problem
    12/9/2022Price change$1,166,551+0.9%$583/sqft
    Source: Bright MLS #MDBC2056084 Report a problem
    12/9/2022Price change$1,155,952-5%$578/sqft
    Source: Bright MLS #MDBC2056082 Report a problem
    12/9/2022Price change$1,216,504+113.4%$608/sqft
    Source: Bright MLS #MDBC2056080 Report a problem
    4/28/2022Listed for sale$570,000$285/sqft
    Source: Bright MLS #MDBC2034816 Report a problem

    Public tax history

    Tax history is unavailable.

    Neighborhood: Glyndon

    Nearby schools

    GreatSchools rating
    Get a cash offer in 3 minutes
    Find out how much your home could sell for in as little as 3 minutes with a no-obligation cash offer.
    Estimated market value
    $536,000
    Get a cash offer in 3 minutes
    Find out how much your home could sell for in as little as 3 minutes with a no-obligation cash offer.
    Estimated market value
    $536,000