Welcome Home! This gorgeous brick home is located in popular Pfafftown! Perfectly situated on over 1acre & surrounded by picturesque landscapes. Step inside & you're greeted by warm hardwood floors, leading through inviting interiors. A spacious split-bedroom layout encompasses 3Bedrooms, 3 full baths & 2 half baths, plus UL office & bonus & LL rec rm! The heart of the home is the kitchen, featuring granite countertops & living room, with a warm gas fireplace & soaring ceiling! The primary suite boasts a walk-in shower,dual sinks,vanity,lighted mirrors & heated towel rack, adding luxurious touches to daily routines. A tranquil sunroom & lighted deck invite daily relaxation. 4 garage spaces, complete w/EV charger. Rest assured-recent HVAC replacement! Whether hosting gatherings or enjoying quiet moments, there’s a perfect blend of comfort & sophistication. *Ask about exceptional savings on utility bills through solar panels!* Schedule a private showing today! This home won’t last long!
Sold for $610,000
$610,000
4420 Cotswold Rd, Pfafftown, NC 27040
3beds
3,330sqft
Stick/Site Built, Residential, Single Family Residence
Built in 2002
1.1 Acres Lot
$653,000 Zestimate®
$--/sqft
$2,818 Estimated rent
Home value
$653,000
$620,000 - $692,000
$2,818/mo
Zestimate® history
Owner options
List your home for rent
$2,818/mo
Rent Zestimate®
Find your next renter with Zillow Rental Manager. Plus, with online applications, you can quickly screen prospective tenants – for free.
$2,818/mo
Rent Zestimate®
Refinance and save
$3,826/mo
Est. payment
Refinancing to a lower rate could help reduce your monthly payments and save thousands over the life of the loan.
$3,826/mo
Est. payment
Explore your selling options
Work with a Zillow partner agent
Leverage their expertise and Zillow's premium Showcase listings to get your home seen by more buyers.
Get startedList with your own agent
Get your home in front of millions of buyers by listing it on Zillow.
Learn how to do itSell it yourself
Take full control of how buyers see your home on Zillow by listing For Sale by Owner (FSBO).
List your homeWhat's special
Zillow last checked:
Listing updated:
Listed by:
James W. Patella 336-682-1799,
Howard Hanna Allen Tate - Winston Salem,
Lindsay Brandon 336-813-5256,
Howard Hanna Allen Tate - Winston Salem
Bought with:
Cathy Richardson, 280742
Berkshire Hathaway HomeServices Carolinas Realty
Source: Triad MLS,MLS#: 1151512
Facts & features
Interior
Bedrooms & bathrooms
- Bedrooms: 3
- Bathrooms: 5
- Full bathrooms: 3
- 1/2 bathrooms: 2
- Main level bathrooms: 3
Primary bedroom
- Level: Main
- Dimensions: 17 x 13
Bedroom 2
- Level: Main
- Dimensions: 14.5 x 12.17
Bedroom 3
- Level: Main
- Dimensions: 12.17 x 12.08
Bonus room
- Level: Second
- Dimensions: 15.67 x 15.5
Breakfast
- Level: Main
- Dimensions: 12 x 10.58
Dining room
- Level: Main
- Dimensions: 13.25 x 11.5
Kitchen
- Level: Main
- Dimensions: 15.08 x 13.25
Laundry
- Level: Main
- Dimensions: 5.58 x 4.83
Living room
- Level: Main
- Dimensions: 25.67 x 16
Office
- Level: Second
- Dimensions: 13.58 x 12
Recreation room
- Level: Basement
- Dimensions: 37 x 12.5
Sunroom
- Level: Main
- Dimensions: 16 x 12
Heating
- Heat Pump, Electric, Solar
Cooling
- Central Air
Appliances
- Included: Microwave, Dishwasher, Free-Standing Range, Electric Water Heater
- Laundry: Dryer Connection, Main Level, Washer Hookup
Features
- Ceiling Fan(s), Dead Bolt(s), Pantry, Solid Surface Counter, Vaulted Ceiling(s)
- Flooring: Carpet, Tile, Vinyl, Wood
- Basement: Partially Finished, Basement
- Attic: Walk-In
- Number of fireplaces: 1
- Fireplace features: Gas Log, Living Room
Interior area
- Total structure area: 3,330
- Total interior livable area: 3,330 sqft
- Finished area above ground: 2,795
- Finished area below ground: 535
Property
Parking
- Total spaces: 4
- Parking features: Garage, Driveway, Attached, Basement, Garage Faces Front
- Attached garage spaces: 4
- Has uncovered spaces: Yes
Features
- Levels: One
- Stories: 1
- Patio & porch: Porch
- Pool features: None
- Waterfront features: Creek
Lot
- Size: 1.1 Acres
- Features: Cleared
Details
- Parcel number: 5898159244
- Zoning: RS30
- Special conditions: Owner Sale
Construction
Type & style
- Home type: SingleFamily
- Architectural style: Transitional
- Property subtype: Stick/Site Built, Residential, Single Family Residence
Materials
- Brick
Condition
- Year built: 2002
Utilities & green energy
- Sewer: Septic Tank
- Water: Public
Community & HOA
Community
- Security: Smoke Detector(s)
- Subdivision: Telfair
HOA
- Has HOA: No
Location
- Region: Pfafftown
Financial & listing details
- Tax assessed value: $411,500
- Annual tax amount: $3,196
- Date on market: 8/7/2024
- Cumulative days on market: 2 days
- Listing agreement: Exclusive Right To Sell
- Exclusions: Ceiling Hoist In Lower Garage, 3 Bidet Toilet Seats, Propane Tank Is Leased
Price history
| Date | Event | Price |
|---|---|---|
| 9/17/2024 | Sold | $610,000+4.3% |
Source:  Triad MLS #1151512 Report a problem Triad MLS #1151512 Report a problem | ||
| 8/10/2024 | Pending sale | $585,000 |
Source: Triad MLS #1151512 Report a problem | ||
| 8/7/2024 | Listed for sale | $585,000 |
Source: Triad MLS #1151512 Report a problem | ||
Public tax history
| Year | Property taxes | Tax assessment |
|---|---|---|
| 2025 | $3,549 +8.3% | $559,700 +36% |
| 2024 | $3,278 +2.6% | $411,500 |
| 2023 | $3,196 | $411,500 |
| 2022 | $3,196 +3.9% | $411,500 +3.9% |
| 2021 | $3,075 +5.1% | $395,900 +14.4% |
| 2020 | $2,926 -1.2% | $346,000 |
| 2019 | $2,961 +4.1% | $346,000 |
| 2018 | $2,844 | $346,000 +3.8% |
| 2016 | $2,844 +3.3% | $333,296 |
| 2015 | $2,753 +2.4% | $333,296 |
| 2014 | $2,689 | $333,296 |
| 2013 | -- | $333,296 -3.3% |
| 2012 | -- | $344,716 |
| 2011 | -- | $344,716 |
| 2010 | -- | $344,716 |
| 2009 | -- | -- |
| 2008 | -- | $293,428 |
| 2007 | -- | $293,428 |
| 2006 | -- | $293,428 |
| 2005 | -- | $293,428 +23% |
| 2004 | -- | $238,484 |
Find assessor info on the county website
Neighborhood: 27040
Nearby homes
- $658,8004 bd3 ba3.3k sqft4440 Cotswold Rd, Pfafftown, NC 27040Off Market
- $435,3004 bd3 ba2.6k sqft4400 Cotswold Rd, Pfafftown, NC 27040Off Market
- $40,5001.08 acres5743 Balsom Rd, Pfafftown, NC 27040Off Market
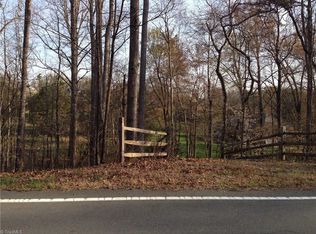
- $425,5004 bd3 ba2.3k sqft5809 Balsom Rd, Pfafftown, NC 27040Off Market
- $623,5004 bd3 ba2.9k sqft5712 Cotswold Ct, Pfafftown, NC 27040Off Market
- $488,3003 bd2 ba2.5k sqft4460 Cotswold Rd, Pfafftown, NC 27040Off Market
- $361,8003 bd3 ba2.2k sqft4469 Cotswold Rd, Pfafftown, NC 27040Off Market
- $40,5001.08 acres5857 Balsom Rd, Pfafftown, NC 27040Off Market
Nearby schools
GreatSchools rating
- 8/10Old Richmond ElementaryGrades: PK-5Distance: 2.2 mi
- 1/10Northwest MiddleGrades: 6-8Distance: 4.3 mi
- 9/10Reagan High SchoolGrades: 9-12Distance: 1 mi
Schools provided by the listing agent
- Elementary: Old Richmond
- Middle: Northwest
- High: Reagan
Source: Triad MLS. This data may not be complete. We recommend contacting the local school district to confirm school assignments for this home.
Get a cash offer in 3 minutes
Find out how much your home could sell for in as little as 3 minutes with a no-obligation cash offer.
Estimated market value
$653,000
Get a cash offer in 3 minutes
Find out how much your home could sell for in as little as 3 minutes with a no-obligation cash offer.
Estimated market value
$653,000
- North Carolina
- Forsyth County
- Pfafftown
- 27040
- 4420 Cotswold Rd
