UPGRADES GALORE! This exceptional one-story home at 615 Frio Lane in Aubrey offers 4 bedrooms, 3 full baths, a private study, and an impressive second primary or guest suite with its own ensuite bath. Meticulously maintained by the original owner, this home has been exceptionally cared for and shows beautifully from the moment you walk through the door.
Thoughtful upgrades can be found throughout, including window coverings throughout the home, real hardwood flooring in the primary bedroom and study, upgraded CB2 chandeliers, designer lighting, smart WiFi or Bluetooth-enabled fixtures, and a Brilliant smart control panel. The beautifully appointed kitchen features quartz countertops, an upgraded double oven, custom drawers beneath the coffee nook, upgraded cabinet hardware, and pendant lighting over the island.
The spacious primary retreat includes real hardwood floors, custom window seating, and smart controls for lighting, ceiling fan, and Ring camera viewing. The second primary or guest suite provides exceptional flexibility for guests, multigenerational living, or anyone wanting additional privacy with its own full ensuite bath.
Step outside to an extended covered patio with ceiling fan and lighting—an ideal setting for entertaining, family gatherings, grilling, or simply relaxing in the private backyard. The extended fence line provides additional privacy and convenient concealed storage, while the beautifully maintained landscaping and decorative stonework enhance the home's curb appeal.
From the upgraded lighting and finishes to the thoughtfully designed indoor and outdoor living spaces, this home has been exceptionally cared for and is truly move-in ready. With extensive upgrades, a versatile one-story floor plan, pristine condition, and attractive pricing, 615 Frio Lane is a home that truly must be seen to be appreciated!
For sale
$385,000
615 Frio Ln, Aubrey, TX 76227
4beds
2,124sqft
Single Family Residence
Built in 2022
6,490 Square Feet Lot
$377,200 Zestimate®
$181/sqft
$48/mo HOA
What's special
Private backyardBeautifully maintained landscapingCustom window seatingQuartz countertopsPrivate studyDesigner lightingBrilliant smart control panel
- 2 days |
- 128 |
- 16 |
Likely to sell faster than
Zillow last checked:
Listing updated:
Listed by:
John Richardson 0636417 (817)657-5173,
INC Realty, LLC 972-351-1095
Source: NTREIS,MLS#: 21357128
Facts & features
Interior
Bedrooms & bathrooms
- Bedrooms: 4
- Bathrooms: 3
- Full bathrooms: 3
Primary bedroom
- Features: Ceiling Fan(s), En Suite Bathroom
- Level: First
- Dimensions: 14 x 16
Primary bedroom
- Features: Ceiling Fan(s), En Suite Bathroom, Walk-In Closet(s)
- Level: First
- Dimensions: 12 x 10
Bedroom
- Features: Ceiling Fan(s), Walk-In Closet(s)
- Level: First
- Dimensions: 11 x 11
Bedroom
- Features: Ceiling Fan(s), Walk-In Closet(s)
- Level: First
- Dimensions: 11 x 11
Primary bathroom
- Features: Built-in Features, Dual Sinks, En Suite Bathroom, Stone Counters, Separate Shower
- Level: First
- Dimensions: 8 x 10
Dining room
- Level: First
- Dimensions: 11 x 10
Other
- Features: En Suite Bathroom, Stone Counters
- Level: First
- Dimensions: 10 x 5
Other
- Features: Solid Surface Counters
- Level: First
- Dimensions: 9 x 5
Kitchen
- Features: Built-in Features, Kitchen Island, Pantry, Solid Surface Counters, Walk-In Pantry
- Level: First
- Dimensions: 15 x 11
Living room
- Features: Ceiling Fan(s), Fireplace
- Level: First
- Dimensions: 16 x 19
Living room
- Level: First
- Dimensions: 0 x 0
Office
- Features: Ceiling Fan(s)
- Level: First
- Dimensions: 13 x 10
Utility room
- Features: Built-in Features, Utility Room
- Level: First
- Dimensions: 6 x 5
Heating
- Central, Electric
Cooling
- Attic Fan, Central Air, Ceiling Fan(s), Electric
Appliances
- Included: Dishwasher, Electric Oven, Electric Range, Electric Water Heater, Disposal, Microwave
- Laundry: Washer Hookup, Dryer Hookup, ElectricDryer Hookup
Features
- Built-in Features, Chandelier, Decorative/Designer Lighting Fixtures, Eat-in Kitchen, High Speed Internet, Kitchen Island, Multiple Master Suites, Pantry, Cable TV, Natural Woodwork, Walk-In Closet(s)
- Flooring: Carpet, Tile, Wood
- Windows: Window Coverings
- Has basement: No
- Has fireplace: No
Interior area
- Total interior livable area: 2,124 sqft
Video & virtual tour
Property
Parking
- Total spaces: 2
- Parking features: Driveway, Garage Faces Front, Garage, On Street
- Attached garage spaces: 2
Features
- Levels: One
- Stories: 1
- Patio & porch: Covered
- Exterior features: Rain Gutters
- Pool features: None, Community
- Fencing: Back Yard,Fenced,Gate,Privacy,Wood
Lot
- Size: 6,490 Square Feet
- Features: Landscaped, Subdivision, Sprinkler System, Few Trees
Details
- Parcel number: R991481
Construction
Type & style
- Home type: SingleFamily
- Architectural style: Traditional,Detached
- Property subtype: Single Family Residence
Materials
- Brick, Rock, Stone
- Foundation: Slab
- Roof: Composition,Shingle
Condition
- Resale
- Year built: 2022
Utilities & green energy
- Sewer: Public Sewer
- Water: Public
- Utilities for property: Electricity Available, Sewer Available, Water Available, Cable Available
Community & HOA
Community
- Features: Pool, Sidewalks, Trails/Paths, Curbs
- Security: Security System, Carbon Monoxide Detector(s), Fire Alarm, Smoke Detector(s)
- Subdivision: Aubrey Creek Estates
HOA
- Has HOA: Yes
- Services included: All Facilities, Association Management, Maintenance Grounds
- HOA fee: $580 annually
- HOA name: First Service Residential
- HOA phone: 877-378-2388
Location
- Region: Aubrey
Financial & listing details
- Price per square foot: $181/sqft
- Tax assessed value: $431,214
- Annual tax amount: $8,024
- Date on market: 8/13/2026
- Cumulative days on market: 2 days
- Listing terms: Cash,Conventional,FHA,VA Loan
- Exclusions: refrigerator, washer, dryer
Estimated market value
$377,200
$358,000 - $396,000
$2,345/mo
Price history
| Date | Event | Price |
|---|---|---|
| 8/13/2026 | Listed for sale | $385,000$181/sqft |
Source: NTREIS #21357128 Report a problem | ||
Public tax history
| Year | Property taxes | Tax assessment |
|---|---|---|
| 2025 | $6,278 -9.6% | $431,214 -0.1% |
| 2024 | $6,947 -3.4% | $431,814 -2.7% |
| 2023 | $7,194 +521.8% | $443,982 +715.5% |
| 2022 | $1,157 | $54,442 |
Find assessor info on the county website
Monthly payment
Est. payment
Payment breakdown
Explore the cost of this home by adjusting the details. Changes won't be saved.Climate risks
Neighborhood: 76227
Nearby schools
GreatSchools rating
- 7/10HL Brockett Elementary SchoolGrades: K-5Distance: 0.6 mi
- 6/10Aubrey Middle SchoolGrades: 6-8Distance: 1.3 mi
- 6/10Aubrey High SchoolGrades: 9-12Distance: 0.5 mi
Schools provided by the listing agent
- Elementary: Hl Brockett
- Middle: Aubrey
- High: Aubrey
- District: Aubrey ISD
Source: NTREIS. This data may not be complete. We recommend contacting the local school district to confirm school assignments for this home.
- $398,8004 bd3 ba2.5k sqft623 Frio Ln, Aubrey, TX 76227Off Market
- $420,3004 bd3 ba2.7k sqft611 Frio Ln, Aubrey, TX 76227Off Market
- $302,9003 bd2 ba1.6k sqft629 Frio Ln, Aubrey, TX 76227Off Market
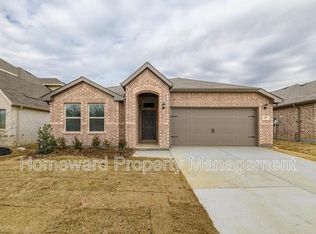
- $409,3004 bd3 ba2.3k sqft605 Frio Ln, Aubrey, TX 76227Off Market
- $381,5004 bd3 ba2.5k sqft616 Presidio St, Aubrey, TX 76227Off Market
- $415,6004 bd3 ba2.7k sqft610 Presidio St, Aubrey, TX 76227Off Market
- $343,4003 bd2 ba1.8k sqft622 Presidio St, Aubrey, TX 76227Off Market
- $348,3004 bd2 ba2k sqft635 Frio Ln, Aubrey, TX 76227Off Market
A local agent can set up tours, give advice and negotiate with sellers.
Similar homes
- $419,9004 bd3 ba2.1k sqft1001 Pecos St, Aubrey, TX 76227For Sale
 MLS ID #21233279, Erin VonPongracz. NTREIS
 - $354,9004 bd3 ba2.1k sqft605 Presidio St, Aubrey, TX 76227For Sale
 MLS ID #21288929, Amy Smith. NTREIS
 - $435,0004 bd2 ba2k sqft712 Presidio St, Aubrey, TX 76227For Sale
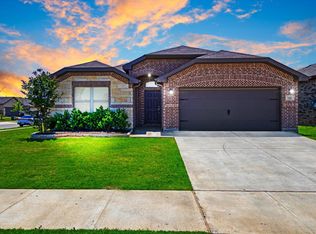 MLS ID #21254969, Will Harris. NTREIS
 - $362,0003 bd3 ba2.1k sqft1017 King St, Aubrey, TX 76227For Sale
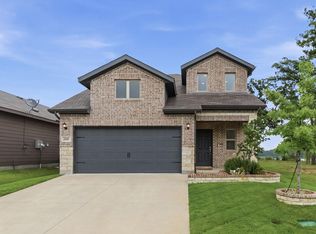 MLS ID #21282101, Jordan Burks. NTREIS
 - from $376,9994 bd2 ba1.9k sqftWalsh Plan, Highpointe Ranch : Classic Collection, Aubrey, TX 76227New ConstructionLennar Homes
- $375,0003 bd2 ba1.8k sqft402 Baseline Rd, Aubrey, TX 76227For SaleMLS ID #21326792, Belinda Duff. NTREIS
- $296,9003 bd3 ba2.1k sqft1025 Mason St, Aubrey, TX 76227For SaleMLS ID #21338345, Ryan Rite. NTREIS
- $399,9003 bd2 ba2.2k sqft1011 Diane St, Aubrey, TX 76227For SaleMLS ID #21099957, Kimberly Elmer. NTREIS
- from $364,9903 bd3 ba2.2k sqftHolbrook II Plan, Keeneland, Aubrey, TX 76227New ConstructionHistoryMaker Homes
- from $381,9993 bd2 ba1.9k sqftJoplin Plan, Highpointe Ranch : Classic Collection, Aubrey, TX 76227New ConstructionLennar Homes
- $315,0004 bd2 ba1.7k sqft408 Highmeadow Dr, Aubrey, TX 76227For SaleMLS ID #21336002, Tonya Peek. NTREIS
- $382,9993 bd2 ba1.8k sqft600 Arabian Dr, Aubrey, TX 76227New ConstructionLennar Homes
- $340,0003 bd2 ba1.7k sqft317 Michelle St, Aubrey, TX 76227For SaleMLS ID #21299768, Terri Pescatore. NTREIS
- $324,9903 bd2 ba1.8k sqft706 Presidio St, Aubrey, TX 76227For SaleMLS ID #21315696, Charles Brown. NTREIS
- from $381,9904 bd3 ba2.4k sqftSweetwater III Plan, Keeneland, Aubrey, TX 76227New ConstructionHistoryMaker Homes
- from $357,9903 bd2 ba1.7k sqftBasswood II Plan, Keeneland, Aubrey, TX 76227New ConstructionHistoryMaker Homes
- $310,0003 bd2 ba1.7k sqft1016 Eastland Ln, Aubrey, TX 76227For SaleMLS ID #21283938, Neera Truong. NTREIS
- $308,9993 bd2 ba1.6k sqft672 Colt Ln, Aubrey, TX 76227New ConstructionNTREIS
- $298,0003 bd2 ba1.6k sqft1021 Mason St, Aubrey, TX 76227For SaleMLS ID #21302298, Danielle Garber. NTREIS
- $325,0003 bd2 ba1.5k sqft780 Countryside Dr, Aubrey, TX 76227For SaleMLS ID #21342971, Andrea Childress. NTREIS
