Welcome to 3206 Catoosa Ln in Aubrey’s sought-after Silverado community. This well-maintained 4-bedroom, 2-bath single-story home offers 1,887 square feet of comfortable, functional living space with a bright open-concept layout designed for everyday living and entertaining. The kitchen features crisp white cabinetry, white quartz countertops, stainless steel appliances, a gas range, generous storage, and a large center island overlooking the dining and living areas. Wood-look tile flooring extends through the main living spaces, while the family room is anchored by a gas fireplace that adds warmth and character. The private primary suite includes dual sinks, a soaking tub, separate shower, and spacious walk-in closet, while three additional bedrooms provide flexibility for family, guests, or a home office. Outside, enjoy the covered patio and fenced backyard with plenty of room to relax, play, or entertain. Located in Silverado, residents enjoy access to resort-style community amenities including pools, splash areas, sports courts, parks, playgrounds, walking trails, and neighborhood gathering spaces. Move-in ready, clean, and neutrally finished, this home offers an excellent combination of space, style, and value.
For sale
$314,990
3206 Catoosa Ln, Aubrey, TX 76227
4beds
1,887sqft
Single Family Residence
Built in 2022
5,837 Square Feet Lot
$310,700 Zestimate®
$167/sqft
$75/mo HOA
What's special
Stainless steel appliancesCovered patioWhite quartz countertopsSpacious walk-in closetSoaking tubGas rangeGenerous storage
- 1 day |
- 75 |
- 7 |
Likely to sell faster than
Zillow last checked:
Listing updated:
Listed by:
Harn Hu 0730722,
GreenDino Realty, LLC 469-795-1670,
Jessica Chen 0732067 469-573-2678,
GreenDino Realty, LLC
Source: NTREIS,MLS#: 21354228
Facts & features
Interior
Bedrooms & bathrooms
- Bedrooms: 4
- Bathrooms: 2
- Full bathrooms: 2
Primary bedroom
- Features: Ceiling Fan(s), En Suite Bathroom, Walk-In Closet(s)
- Level: First
- Dimensions: 19 x 14
Bedroom
- Level: First
- Dimensions: 14 x 11
Bedroom
- Level: First
- Dimensions: 14 x 10
Dining room
- Level: First
- Dimensions: 15 x 8
Other
- Features: Built-in Features, Dual Sinks, Separate Shower
- Level: First
- Dimensions: 16 x 11
Kitchen
- Features: Built-in Features, Eat-in Kitchen, Granite Counters, Kitchen Island, Walk-In Pantry
- Level: First
- Dimensions: 14 x 11
Laundry
- Level: First
- Dimensions: 8 x 6
Living room
- Features: Ceiling Fan(s), Fireplace
- Level: First
- Dimensions: 18 x 15
Appliances
- Included: Electric Range, Gas Cooktop, Gas Oven, Microwave
- Laundry: Washer Hookup, Electric Dryer Hookup
Features
- High Speed Internet, Kitchen Island, Open Floorplan, Pantry
- Has basement: No
- Number of fireplaces: 1
- Fireplace features: Gas, Living Room
Interior area
- Total interior livable area: 1,887 sqft
Video & virtual tour
Property
Parking
- Total spaces: 2
- Parking features: Garage
- Attached garage spaces: 2
Features
- Levels: One
- Stories: 1
- Pool features: None
Lot
- Size: 5,837 Square Feet
Details
- Parcel number: R990148
Construction
Type & style
- Home type: SingleFamily
- Architectural style: Detached
- Property subtype: Single Family Residence
Materials
- Foundation: Slab
Condition
- Year built: 2022
Utilities & green energy
- Sewer: Public Sewer
- Water: Public
- Utilities for property: Sewer Available, Water Available
Community & HOA
Community
- Subdivision: Silverado West Ph 3
HOA
- Has HOA: Yes
- Services included: Association Management
- HOA fee: $450 semi-annually
- HOA name: Assured Management
- HOA phone: 469-480-8000
Location
- Region: Aubrey
Financial & listing details
- Price per square foot: $167/sqft
- Tax assessed value: $329,000
- Annual tax amount: $7,800
- Date on market: 8/13/2026
- Cumulative days on market: 2 days
- Listing terms: Cash,Conventional,FHA,VA Loan
Estimated market value
$310,700
$295,000 - $326,000
$2,463/mo
Price history
| Date | Event | Price |
|---|---|---|
| 8/13/2026 | Listed for sale | $314,990-8.4%$167/sqft |
Source: NTREIS #21354228 Report a problem | ||
| 7/30/2026 | Sold | -- |
Source: Public Record Report a problem | ||
| 12/2/2025 | Price change | $344,000-4.4%$182/sqft |
Source: NTREIS #21106764 Report a problem | ||
| 11/8/2025 | Listed for sale | $360,000$191/sqft |
Source: NTREIS #21106764 Report a problem | ||
Public tax history
| Year | Property taxes | Tax assessment |
|---|---|---|
| 2025 | $6,076 -16.8% | $329,000 -7.7% |
| 2024 | $7,300 -12.8% | $356,388 +2.4% |
| 2023 | $8,374 +334.7% | $347,922 +376.8% |
| 2022 | $1,927 | $72,963 |
Find assessor info on the county website
Monthly payment
Est. payment
Payment breakdown
Explore the cost of this home by adjusting the details. Changes won't be saved.Climate risks
Neighborhood: 76227
Nearby schools
GreatSchools rating
- 5/10PETE AND MYRA WEST ELGrades: PK-5Distance: 0.3 mi
- 6/10Aubrey Middle SchoolGrades: 6-8Distance: 3.6 mi
- 6/10Aubrey High SchoolGrades: 9-12Distance: 3 mi
Schools provided by the listing agent
- Elementary: Pete and Myra West
- Middle: Aubrey
- High: Aubrey
- District: Aubrey ISD
Source: NTREIS. This data may not be complete. We recommend contacting the local school district to confirm school assignments for this home.
- $308,2003 bd2 ba1.6k sqft3210 Catoosa Ln, Aubrey, TX 76227Off Market
- $334,1003 bd2 ba1.7k sqft3202 Catoosa Ln, Aubrey, TX 76227Off Market
- $361,2004 bd3 ba2k sqft3216 Catoosa Ln, Aubrey, TX 76227Off Market
- $339,4003 bd2 ba2k sqft3211 Catoosa Ln, Aubrey, TX 76227Off Market
- $340,1004 bd3 ba2k sqft3207 Catoosa Ln, Aubrey, TX 76227Off Market
- $321,1003 bd2 ba1.7k sqft3215 Catoosa Ln, Aubrey, TX 76227Off Market
- $--3 bd2 ba1.7k sqft10608 Echo Brook Ln, Aubrey, TX 76227Sold
- $331,6003 bd2 ba2k sqft10612 Echo Brook Ln, Aubrey, TX 76227Off Market
A local agent can set up tours, give advice and negotiate with sellers.
Similar homes
- $335,0004 bd2 ba1.8k sqft11008 Summer Rain Blvd, Aubrey, TX 76227For Sale
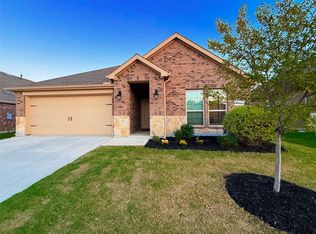 MLS ID #21345224, Roman Tellez. NTREIS
 - $325,0003 bd2 ba1.5k sqft7012 Wildflower Way, Aubrey, TX 76227For Sale
 MLS ID #21348164, Victoria Pellegrino. NTREIS
 - $349,0004 bd2 ba1.8k sqft3007 Jasper Trl, Aubrey, TX 76227For Sale
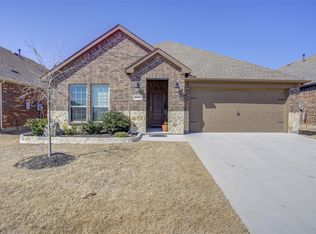 MLS ID #21181880, Jose Carrasco. NTREIS
 - $299,9003 bd2 ba1.2k sqft219 Quail Run, Aubrey, TX 76227For Sale
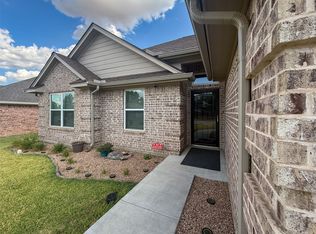 MLS ID #21355368, BRAD MCKISSACK. NTREIS
 - $304,0003 bd2 ba1.5k sqft10164 Revere Dr, Providence Village, TX 76227For SaleMLS ID #21337192, Pam Kyle. NTREIS
- $360,0004 bd2 ba2k sqft10101 Rambling Brooks Ln, Aubrey, TX 76227For SaleMLS ID #21321144, Charlene Childs. NTREIS
- $315,0004 bd2 ba1.8k sqft709 Glover Dr, Aubrey, TX 76227For SaleMLS ID #21341736, Gracie Robles. NTREIS
- $344,9003 bd2 ba1.7k sqft10407 Quail Pointe Rd, Aubrey, TX 76227For SaleMLS ID #21322837, Russ Child. NTREIS
- $309,9003 bd2 ba1.6k sqft11132 Ranchera Dr, Aubrey, TX 76227For SaleMLS ID #21181216, Jim Monroe. NTREIS
- $335,0005 bd3 ba2.5k sqft1025 Devonshire Dr, Aubrey, TX 76227For SaleMLS ID #21340368, Brandy Dakin. NTREIS
- $399,9004 bd3 ba2.7k sqft3217 Shady Brook Ln, Aubrey, TX 76227For SaleMLS ID #21328727, MACE RENFRO. NTREIS
- $296,7003 bd2 ba1.5k sqft11401 Headwater Ct, Providence Village, TX 76227For SaleMLS ID #21204187, Todd Poor. NTREIS
- $285,0003 bd2 ba1.6k sqft3321 Riverside Dr, Aubrey, TX 76227For SaleMLS ID #21252199, James Williams. NTREIS
- $320,0003 bd2 ba1.4k sqft11416 White River Dr, Aubrey, TX 76227For SaleMLS ID #21205466, Jessie Rittenhouse. NTREIS
- $370,0004 bd3 ba2k sqft6033 Seguin Ct, Providence Village, TX 76227For SaleMLS ID #21228020, Shelby Liske. NTREIS
- $299,5003 bd2 ba1.7k sqft1720 Trace Dr, Aubrey, TX 76227For SaleMLS ID #21250348, Rebecca Smith. NTREIS
- $285,0003 bd2 ba1.5k sqft2453 Larimar Dr, Aubrey, TX 76227For SaleMLS ID #21314536, Alethea Busby. NTREIS
- $375,0004 bd4 ba2.7k sqft1131 Charleston Ln, Aubrey, TX 76227For SaleMLS ID #21352123, Steve Koleno. NTREIS
- $354,9004 bd3 ba2.1k sqft605 Presidio St, Aubrey, TX 76227For SaleMLS ID #21288929, Amy Smith. NTREIS
- $339,0003 bd3 ba2.2k sqft1627 Heron Dr, Aubrey, TX 76227For SaleMLS ID #21190618, Elizabeth Capps. NTREIS
