
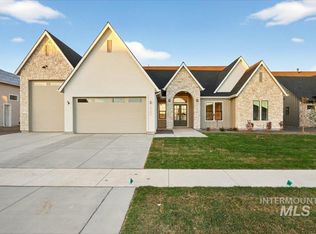
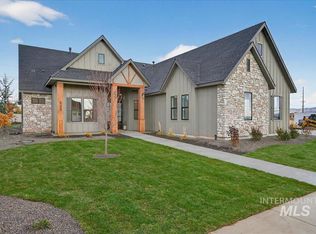
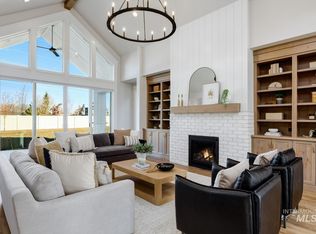
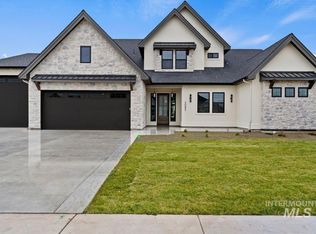
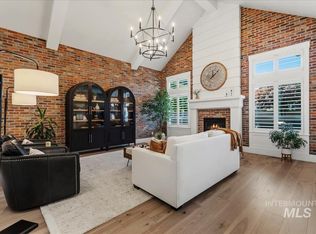
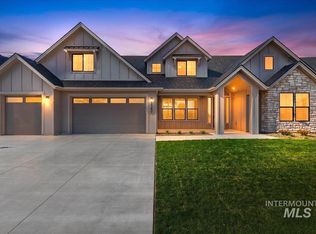
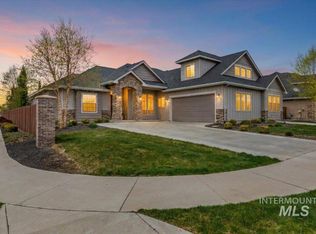
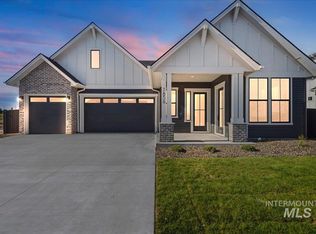
Luxury and comfort abound in The Cottonwood by Greencastle Homes, featuring a gourmet kitchen, 6 burner gas rangetop double ovens, farm sink and walk-in pantry! This open floor plan features 4 bedroooms, 3.5 bathrooms, plus an office, a main level Bonus Room, oversized covered patio, 16 ft by 45 ft RV bay and even an attached 10 ft by 14 ft storage shed. With 10 ft ceilings and 8 ft doors throughout this home has the space and beautiful details to feel like home. The included full fence and beautiful landscaping make this home a must see!
Active
Price cut: $34.1K (5/21)
$1,064,900
6282 W Evita St, Eagle, ID 83616
4beds
4baths
3,027sqft
Est.: Get pre-qualified
Single Family Residence
Built in 2026
0.35 Acres Lot
$1,061,800 Zestimate®
$352/sqft
$123/mo HOA
What's special
Beautiful landscapingOpen floor planFarm sinkGourmet kitchenMain level bonus roomWalk-in pantryOversized covered patio
- 141 days |
- 430 |
- 28 |
Zillow last checked:
Listing updated:
Listed by:
Aubrey Fuhriman 208-559-6103,
NextHome Treasure Valley
Source: IMLS,MLS#: 98971297
Tour with a local agent
Facts & features
Interior
Bedrooms & bathrooms
- Bedrooms: 4
- Bathrooms: 4
- Main level bathrooms: 3
- Main level bedrooms: 4
Primary bedroom
- Level: Main
Bedroom 2
- Level: Main
Bedroom 3
- Level: Main
Bedroom 4
- Level: Main
Kitchen
- Level: Main
Office
- Level: Main
Heating
- Forced Air, Natural Gas
Cooling
- Central Air
Appliances
- Included: Gas Water Heater, Tankless Water Heater, Dishwasher, Disposal, Double Oven, Gas Range
Features
- Bath-Master, Bed-Master Main Level, Guest Room, Split Bedroom, Den/Office, Rec/Bonus, Two Master Bedrooms, Double Vanity, Central Vacuum Plumbed, Walk-In Closet(s), Pantry, Kitchen Island, Granite Counters, Quartz Counters, Solid Surface Counters, Number of Baths Main Level: 3, Bonus Room Level: Main
- Flooring: Tile, Carpet
- Has basement: No
- Number of fireplaces: 1
- Fireplace features: One, Gas, Insert
Interior area
- Total structure area: 3,027
- Total interior livable area: 3,027 sqft
- Finished area above ground: 3,027
- Finished area below ground: 0
Video & virtual tour
Property
Parking
- Total spaces: 4
- Parking features: Attached, RV Access/Parking, Driveway
- Attached garage spaces: 4
- Has uncovered spaces: Yes
Features
- Levels: One
- Fencing: Full,Vinyl
Lot
- Size: 0.35 Acres
- Dimensions: 160 x 94
- Features: 10000 SF - .49 AC, Sidewalks, Auto Sprinkler System, Full Sprinkler System
Details
- Parcel number: R9088710660
Construction
Type & style
- Home type: SingleFamily
- Property subtype: Single Family Residence
Materials
- Frame, Stone, HardiPlank Type
- Foundation: Crawl Space
- Roof: Composition
Condition
- New Construction
- New construction: Yes
- Year built: 2026
Details
- Builder name: Greencastle Homes
Utilities & green energy
- Water: Public
- Utilities for property: Sewer Connected
Community & HOA
Community
- Subdivision: Stags Crossing
HOA
- Has HOA: Yes
- HOA fee: $1,475 annually
Location
- Region: Eagle
Financial & listing details
- Price per square foot: $352/sqft
- Tax assessed value: $286,000
- Annual tax amount: $1,137
- Date on market: 1/9/2026
- Ownership: Fee Simple
Estimated market value
$1,061,800
$1.01M - $1.11M
$4,513/mo
Price history
Price history is unavailable.
Public tax history
| Year | Property taxes | Tax assessment |
|---|---|---|
| 2025 | $1,137 | $286,000 +2.4% |
| 2024 | -- | $279,300 |
Find assessor info on the county website
Monthly payment
Est. payment$--/mo
Payment breakdown
Explore the cost of this home by adjusting the details. Changes won't be saved.
All calculations are estimates and provided by Zillow, Inc. for informational purposes only. Actual amounts may vary.
HOA fees may include property taxes on listings classified as Co-Ops. Contact the listing agent and/or owner for fee details.
Mortgage interest rates are dependent on a number of factors, including credit score, down payment, and repayment length. Interest rate data provided by Zillow Group Marketplace, Inc. as of 1/1/1970 from various mortgage lenders with which we have lead or other similar arrangements; the Estimated Payment is an average of those rates.
See how much you could borrow to make a competitive offer.
Climate risks
Neighborhood: 83616
Nearby schools
GreatSchools rating
- 7/10Star Elementary SchoolGrades: PK-5Distance: 3.4 mi
- 9/10STAR MIDDLE SCHOOLGrades: 6-8Distance: 2.1 mi
- 10/10Eagle High SchoolGrades: 9-12Distance: 2.1 mi
Schools provided by the listing agent
- Elementary: Eagle
- Middle: Star
- High: Eagle
- District: West Ada School District
Source: IMLS. This data may not be complete. We recommend contacting the local school district to confirm school assignments for this home.
A local agent can set up tours, give advice and negotiate with sellers.
- Idaho
- Ada County
- Eagle
- 83616
- 6282 W Evita St
Nearby cities
Nearby neighborhoods
Nearby zip codes
Other Eagle Topics
