This beautifully designed home features 3 bedrooms, 2 bathrooms, and a covered back patio. The modern kitchen showcases 42" Repose Gray cabinetry, elegant quartz countertops throughout, stainless steel appliances, and the spacious family room opens to the dining area, both highlighted by a wall of windows that fill the space with natural light. The kitchen features a corner walk-in pantry and a 5-burner cooktop. The secluded primary suite is enhanced by two large windows. The primary bath offers dual vanities, a walk-in closet, a linen closet, and a large glass-enclosed shower. Additional highlights include full gutters, window blinds, a sprinkler system, and an energy-efficient tankless water heater, providing added convenience, comfort, and efficiency.
For sale
Price cut: $10.5K (8/12)
$309,000
2867 Orange Leaf Dr, Brookshire, TX 77423
3beds
1,545sqft
Single Family Residence
Built in 2024
5,035 Square Feet Lot
$302,200 Zestimate®
$200/sqft
$103/mo HOA
What's special
- 3 days |
- 48 |
- 3 |
Likely to sell faster than
Zillow last checked:
Listing updated:
Listed by:
Jianjun Wang TREC #0764924 814-321-3587,
eXp Realty LLC
Source: HAR,MLS#: 53676778
Facts & features
Interior
Bedrooms & bathrooms
- Bedrooms: 3
- Bathrooms: 2
- Full bathrooms: 2
Rooms
- Room types: Family Room, Utility Room
Primary bedroom
- Level: First
- Area: 210
- Dimensions: 15 x 14
Bedroom
- Level: First
- Area: 100
- Dimensions: 10 x 10
Bedroom
- Level: First
- Area: 110
- Dimensions: 10 x 11
Dining room
- Level: First
- Area: 156
- Dimensions: 13 x 12
Dining room
- Level: First
- Area: 156
- Dimensions: 13 x 12
Family room
- Level: First
- Area: 252
- Dimensions: 14 x 18
Heating
- Natural Gas
Cooling
- Ceiling Fan(s), Electric
Appliances
- Included: ENERGY STAR Qualified Appliances, Disposal, Gas Oven, Microwave, Gas Range, Dishwasher
- Laundry: Electric Dryer Hookup, Washer Hookup
Features
- High Ceilings, All Bedrooms Down, Walk-In Closet(s)
- Flooring: Carpet, Tile
Interior area
- Total structure area: 1,545
- Total interior livable area: 1,545 sqft
Property
Parking
- Total spaces: 2
- Parking features: Attached, Garage Door Opener
- Attached garage spaces: 2
Features
- Stories: 1
- Patio & porch: Patio/Deck
- Fencing: Full
Lot
- Size: 5,035 Square Feet
- Features: Back Yard, Subdivided, 0 Up To 1/4 Acre
Details
- Parcel number: 4204430010250901
Construction
Type & style
- Home type: SingleFamily
- Architectural style: Traditional
- Property subtype: Single Family Residence
Materials
- Brick
- Foundation: Slab
- Roof: Composition,Energy Star/Reflective Roof
Condition
- New construction: No
- Year built: 2024
Details
- Builder name: Perry Homes
Utilities & green energy
- Sewer: Public Sewer
- Water: Public, Water District
Green energy
- Green verification: ENERGY STAR Certified Homes, Environments for Living, HERS Index Score
- Energy efficient items: Thermostat
Community & HOA
Community
- Subdivision: Jordan Ranch
HOA
- Has HOA: Yes
- HOA fee: $1,235 annually
Location
- Region: Brookshire
Financial & listing details
- Price per square foot: $200/sqft
- Tax assessed value: $223,701
- Annual tax amount: $4,978
- Date on market: 8/12/2026
- Listing terms: Cash,Conventional,FHA,VA Loan
- Ownership: Full Ownership
Estimated market value
$302,200
$287,000 - $317,000
$2,320/mo
Price history
| Date | Event | Price |
|---|---|---|
| 8/12/2026 | Price change | $309,000-3.3%$200/sqft |
Source:  HAR #53676778 Report a problem HAR #53676778 Report a problem | ||
| 5/25/2026 | Price change | $319,500-1.7%$207/sqft |
Source: HAR #66373380 Report a problem | ||
| 5/12/2026 | Price change | $325,000-1.2%$210/sqft |
Source: HAR #66373380 Report a problem | ||
| 5/6/2026 | Price change | $329,000-6%$213/sqft |
Source: HAR #66373380 Report a problem | ||
| 4/8/2025 | Pending sale | $349,900$226/sqft |
Source: HAR #30935888 Report a problem | ||
| 3/21/2025 | Price change | $349,900-2.8%$226/sqft |
Source:  Perry Homes Report a problem Perry Homes Report a problem | ||
| 12/12/2024 | Price change | $359,900-5%$233/sqft |
Source: Perry Homes Report a problem | ||
| 10/29/2024 | Listed for sale | $378,900$245/sqft |
Source: Perry Homes Report a problem | ||
Public tax history
| Year | Property taxes | Tax assessment |
|---|---|---|
| 2025 | $1,086 | $178,701 |
Find assessor info on the county website
Monthly payment
Est. payment
Payment breakdown
Explore the cost of this home by adjusting the details. Changes won't be saved.Climate risks
Neighborhood: 77423
Nearby schools
GreatSchools rating
- 9/10Willie Melton Sr Elementary SchoolGrades: PK-5Distance: 0.2 mi
- 8/10Dean Leaman Junior High SchoolGrades: 6-8Distance: 3.5 mi
- 7/10Fulshear High SchoolGrades: 9-12Distance: 3.8 mi
Schools provided by the listing agent
- Elementary: Willie Melton Sr Elementary
- Middle: Leaman Junior High School
- High: Fulshear High School
Source: HAR. This data may not be complete. We recommend contacting the local school district to confirm school assignments for this home.
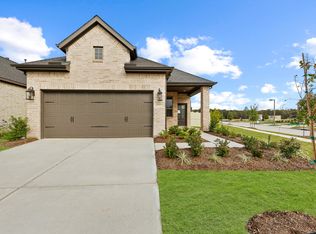
- $334,8003 bd2 ba1.6k sqft2863 Orange Leaf Dr, Brookshire, TX 77423Off Market
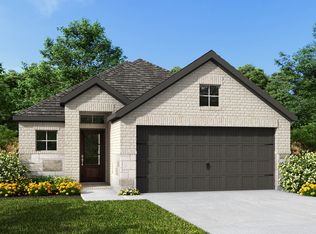
- $357,0003 bd3 ba1.7k sqft2871 Orange Leaf Dr, Brookshire, TX 77423Off Market
- $413,200-- bd-- ba-- sqft2903 Orange Leaf Dr, Brookshire, TX 77423Off Market
- $411,700-- bd-- ba-- sqft2859 Orange Leaf Dr, Brookshire, TX 77423Off Market
- $---- bd-- ba-- sqft2907 Orange Leaf Dr, Brookshire, TX 77423Sold
- $415,4004 bd3 ba2.4k sqft2866 Orange Leaf Dr, Brookshire, TX 77423Off Market
- $420,0004 bd3 ba2.4k sqft2855 Orange Leaf Dr, Fulshear, TX 77423Pending
- $365,0003 bd2 ba1.6k sqft2862 Orange Leaf Dr, Fulshear, TX 77423New Construction
A local agent can set up tours, give advice and negotiate with sellers.
A local lender can help you make sure your offer is ready when you are.
Similar homes
- $355,0003 bd2 ba1.9k sqft2414 Lemon Grass Dr, Brookshire, TX 77423For Sale
 MLS ID #72980813, Jimmy Franklin, eXp Realty LLC. HAR
 - $365,0003 bd2 ba1.6k sqft2862 Orange Leaf Dr, Fulshear, TX 77423New Construction
 HAR
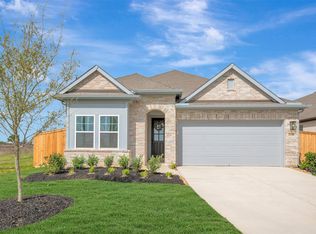
HAR - $364,0003 bd2 ba2k sqft31918 Blossom Ln, Fulshear, TX 77423New Construction
 HAR
HAR - $258,9953 bd2 ba1.5k sqft31622 Brown Fern Dr, Fulshear, TX 77441For Sale
 MLS ID #94391400, Tanja Blandini, Keller Williams Memorial. HAR
 - $299,9904 bd2 ba1.8k sqft29422 Paytons Park Ct, Katy, TX 77494For SaleMLS ID #46195913, Lisett Labarca, HomeSmart. HAR
- $295,9003 bd2 ba1.7k sqft360 Palero Path, Brookshire, TX 77423New ConstructionHAR
- $314,9993 bd3 ba2k sqft7835 Starfish Arbor Dr, Cypress, TX 77433For SaleMLS ID #77617136, Dylan Tran, Keller Williams Memorial. HAR
- $364,9994 bd3 ba2.1k sqft2952 Golden Dust Dr, Katy, TX 77493For SaleMLS ID #56670980, Chris Glapa, Keller Williams Signature. HAR
- $319,9004 bd3 ba2k sqft29215 Pikes Peak Dr, Katy, TX 77494For SaleMLS ID #67769155, Wenjie Wang, Sunet Group. HAR
- $283,9903 bd3 ba1.7k sqft533 Stone Placa Trl, Brookshire, TX 77423New ConstructionMLS ID #66549133, Justin Dickey, CB&A, Realtors. HAR
- $291,9903 bd3 ba1.5k sqft316 Stone Placa Trl, Brookshire, TX 77423New ConstructionMLS ID #424800, Justin Dickey, CB&A, Realtors. HAR
- $291,9903 bd3 ba1.5k sqft505 Stone Placa Trl, Brookshire, TX 77423New ConstructionMLS ID #32035814, Justin Dickey, CB&A, Realtors. HAR
- $325,0004 bd3 ba1.8k sqft33002 Carolyns Perfection Loop, Fulshear, TX 77441For SaleMLS ID #91554481, Leslie Jerez, HomeSmart. HAR
- $342,9503 bd3 ba2.1k sqft29034 Meadow Terrace Dr, Fulshear, TX 77441For SaleMLS ID #57153321, Laura Patterson, Real Broker, LLC. HAR
- $349,9904 bd2 ba1.8k sqft20515 Laila Manor Ln, Richmond, TX 77407For SaleMLS ID #76894962, Jamie Kastens, Keller Williams Realty Southwest. HAR
- $335,0003 bd3 ba1.8k sqft18430 Windy Knoll Way, Houston, TX 77084For SaleMLS ID #27218288, Linh Luong, Core Properties. HAR
- $305,0003 bd2 ba1.6k sqft233 Bonita Beach Dr, Katy, TX 77493For SaleMLS ID #54077242, Xiaolu Keown, Realm Real Estate Professionals - Katy. HAR
- $329,9003 bd3 ba2.2k sqft356 Palero Path, Brookshire, TX 77423New ConstructionMLS ID #883663, Jimmy Franklin, eXp Realty LLC. HAR
- $394,5004 bd3 ba2k sqft4506 Hazel Bay Ct, Fulshear, TX 77441For SaleMLS ID #8910330, Scott Kim, Truss Real Estate | SERHANT.. HAR
- $299,9003 bd2 ba1.6k sqft408 Texas Olive Dr, Katy, TX 77493For SaleMLS ID #81789170, Cesar Rincon, eXp Realty LLC. HAR
