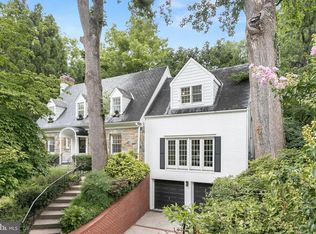
Light-filled, beautifully renovated and opening to an exceptional private backyard, this Wesley Heights residence offers a rare combination of sophisticated interiors and extraordinary outdoor living. With approximately 4,000 square feet, 5 bedrooms and 4.5 baths, the classic Tudor was reimagined by Cunningham | Quill Architects and renovated by award-winning Murillo/Malnati Homes. The main level is designed around light and connection to the outdoors, with gracious living and dining rooms, a chef's kitchen open to the family room, and a spectacular four-season room overlooking the landscaped rear garden. Walls of windows fill the home with natural light, while the expansive backyard offers exceptional space for entertaining, dining, play and everyday enjoyment. Upstairs, the generous primary suite features dual walk-in closets and a beautifully appointed bath, with additional bedrooms offering flexibility for family, guests or home offices. A finished lower level provides additional living space. A detached two-car garage plus additional off-street parking completes this exceptional property. Ideally located in sought-after Wesley Heights with convenient access to Georgetown, downtown DC, neighborhood parks, schools, shopping and dining, 3213 Foxhall Road NW delivers the space, light, privacy and outdoor living that are so difficult to find in Washington.
For sale
$2,950,000
3213 Foxhall Rd NW, Washington, DC 20016
5beds
4,000sqft
:
Get pre-qualified$18,396/mo
Single Family Residence
Built in 1927
7,098 Square Feet Lot
$2,815,800 Zestimate®
$738/sqft
$-- HOA
What's special
Sophisticated interiorsAdditional off-street parkingDetached two-car garageExceptional private backyardBeautifully appointed bathBeautifully renovatedExtraordinary outdoor living
- 3 days |
- 305 |
- 19 |
Likely to sell faster than
Zillow last checked:
Listing updated:
Listed by:
Natalie Hasny 202-309-8530,
Capital Residential Properties
Source: Bright MLS,MLS#: DCDC2278282
Facts & features
Interior
Bedrooms & bathrooms
- Bedrooms: 5
- Bathrooms: 5
- Full bathrooms: 4
- 1/2 bathrooms: 1
- Main level bathrooms: 1
Basement
- Area: 840
Heating
- Hot Water, Natural Gas
Cooling
- Central Air, Electric
Appliances
- Included: Gas Water Heater
- Laundry: Upper Level
Features
- Basement: Finished
- Number of fireplaces: 1
Interior area
- Total structure area: 4,000
- Total interior livable area: 4,000 sqft
- Finished area above ground: 3,160
- Finished area below ground: 840
Video & virtual tour
Property
Parking
- Total spaces: 4
- Parking features: Garage Door Opener, Detached, Driveway
- Garage spaces: 2
- Uncovered spaces: 2
Accessibility
- Accessibility features: None
Features
- Levels: Three
- Stories: 3
- Pool features: None
- Fencing: Full,Privacy,Wood
Lot
- Size: 7,098 Square Feet
- Features: Chillum-Urban Land Complex
Details
- Additional structures: Above Grade, Below Grade
- Parcel number: 1605//0071
- Zoning: R-1B/WH
- Special conditions: Standard
Construction
Type & style
- Home type: SingleFamily
- Architectural style: Tudor
- Property subtype: Single Family Residence
Materials
- Stucco
- Foundation: Slab
Condition
- New construction: No
- Year built: 1927
- Major remodel year: 2013
Utilities & green energy
- Sewer: Public Sewer
- Water: Public
Community & HOA
Community
- Subdivision: Wesley Heights
HOA
- Has HOA: No
Location
- Region: Washington
Financial & listing details
- Price per square foot: $738/sqft
- Tax assessed value: $2,004,130
- Annual tax amount: $16,652
- Date on market: 8/12/2026
- Listing agreement: Exclusive Agency
- Ownership: Fee Simple
Estimated market value
$2,815,800
$2.68M - $2.96M
$7,978/mo
Price history
| Date | Event | Price |
|---|---|---|
| 8/12/2026 | Listed for sale | $2,950,000-10.5%$738/sqft |
Source:  Bright MLS #DCDC2278282 Report a problem Bright MLS #DCDC2278282 Report a problem | ||
| 8/5/2026 | Price change | $10,900-12.8%$3/sqft |
Source: Bright MLS #DCDC2271740 Report a problem | ||
| 7/16/2026 | Listed for rent | $12,500+13.7%$3/sqft |
Source: Bright MLS #DCDC2271740 Report a problem | ||
| 3/24/2023 | Listing removed | $3,295,000$824/sqft |
Source: Bright MLS #DCDC2084348 Report a problem | ||
| 2/24/2023 | Listed for sale | $3,295,000+272.4%$824/sqft |
Source: Bright MLS #DCDC2084348 Report a problem | ||
| 11/16/2022 | Listing removed | -- |
Source: Zillow Rental Manager Report a problem | ||
| 10/26/2022 | Listed for rent | $10,995$3/sqft |
Source: Zillow Rental Manager Report a problem | ||
| 3/15/2022 | Sold | $884,875-54.6%$221/sqft |
Source: Public Record Report a problem | ||
| 7/1/2013 | Listing removed | $1,949,000$487/sqft |
Source: Capital Residential Properties Report a problem | ||
| 6/1/2013 | Listed for sale | $1,949,000+8.6%$487/sqft |
Source: Capital Residential Properties Report a problem | ||
| 10/25/2012 | Listing removed | $1,795,000$449/sqft |
Source: Capital Residential Properties Report a problem | ||
| 9/25/2012 | Listed for sale | $1,795,000+99.7%$449/sqft |
Source: Capital Residential Properties Report a problem | ||
| 7/5/2012 | Sold | $899,000$225/sqft |
Source: Agent Provided Report a problem | ||
| 4/4/2012 | Listing removed | $899,000$225/sqft |
Source: WC&AN Miller Realtors, A Long & Foster Company Report a problem | ||
| 2/12/2012 | Listed for sale | $899,000$225/sqft |
Source: WC&AN Miller Realtors, A Long & Foster Company Report a problem | ||
Public tax history
| Year | Property taxes | Tax assessment |
|---|---|---|
| 2025 | $16,285 +1.7% | $1,915,900 +1.7% |
| 2024 | $16,005 +3.2% | $1,882,980 +3.2% |
| 2023 | $15,511 +28.2% | $1,824,840 +3.1% |
| 2022 | $12,100 +9.8% | $1,769,750 +0.9% |
| 2021 | $11,018 +9.9% | $1,754,750 +0.7% |
| 2020 | $10,022 +14.5% | $1,742,930 +58% |
| 2018 | $8,753 +5.1% | $1,103,170 +4.8% |
| 2017 | $8,329 +4.5% | $1,052,390 +4.3% |
| 2016 | $7,967 +3.3% | $1,009,000 +3.1% |
| 2015 | $7,712 -6.8% | $978,710 +0.6% |
| 2014 | $8,272 +76.6% | $973,160 -11.7% |
| 2013 | $4,684 | $1,102,200 |
Find assessor info on the county website
Monthly payment
Est. payment
Payment breakdown
Explore the cost of this home by adjusting the details. Changes won't be saved.Climate risks
Neighborhood: Wesley Heights
Nearby schools
GreatSchools rating
- 10/10Mann Elementary SchoolGrades: PK-5Distance: 0.2 mi
- 9/10Hardy Middle SchoolGrades: 6-8Distance: 1.7 mi
- 5/10MacArthur High SchoolGrades: 9-10Distance: 1.8 mi
Schools provided by the listing agent
- District: District Of Columbia Public Schools
Source: Bright MLS. This data may not be complete. We recommend contacting the local school district to confirm school assignments for this home.
- $973,160-- bd-- ba-- sqft3213 Foxhall Rd NW, Washington, DC 20016Off Market
- $1,887,1004 bd3 ba2.3k sqft3217 Foxhall Rd NW, Washington, DC 20016Off Market
- $3,416,1005 bd6 ba5.6k sqft3211 Foxhall Rd NW, Washington, DC 20016Off Market
- $1,690,5004 bd4 ba2.5k sqft3207 Foxhall Rd NW, Washington, DC 20016Off Market
- $1,547,1004 bd4 ba2.1k sqft4547 Lowell St NW, Washington, DC 20016Off Market
- $1,750,0003 bd4 ba3.5k sqft3245 Nebraska Ave NW, Washington, DC 20016Sold
- $1,175,0002 bd2 ba1.5k sqft4541 Lowell St NW, Washington, DC 20016Sold
- $4,197,8006 bd6 ba5.1k sqft4537 Lowell St NW, Washington, DC 20016Off Market
A local agent can set up tours, give advice and negotiate with sellers.
Similar homes
- $2,695,0005 bd5 ba3.9k sqft4414 Lowell St NW, Washington, DC 20016For Sale

 MLS ID #DCDC2259424, Matt Vilardo, Brian Logan Real Estate. Bright MLS
 - $2,895,0004 bd4 ba3.7k sqft5193 Watson St NW, Washington, DC 20016For Sale
 MLS ID #DCDC2272232, Anne Weir, Washington Fine Properties, LLC. Bright MLS
 - $2,700,0005 bd4 ba3.9k sqft5141 Palisade Ln NW, Washington, DC 20016For Sale
 MLS ID #DCDC2268780, Russell Firestone, TTR Sotheby's International Realty. Bright MLS
 - $2,195,0004 bd4 ba2.7k sqft3024 45th St NW, Washington, DC 20016For Sale
 MLS ID #DCDC2275868, Robert Hryniewicki, TTR Sotheby's International Realty. Bright MLS
 - $2,375,0005 bd5 ba4.4k sqft5105 Warren Pl NW, Washington, DC 20016For SaleMLS ID #DCDC2266554, Jane Berardi, Coldwell Banker Realty. Bright MLS
- $2,799,9005 bd6 ba3.4k sqft3723 Reservoir Rd NW, Washington, DC 20007For SaleMLS ID #DCDC2278054, Delia McCormick, Washington Fine Properties, LLC. Bright MLS
- $2,395,0006 bd6 ba3.7k sqft4721 45th St NW, Washington, DC 20016For SaleMLS ID #DCDC2268558, Leslie Backoff, TTR Sotheby's International Realty. Bright MLS
- $3,595,0004 bd4 ba4.4k sqft3615 Norton Pl NW, Washington, DC 20016For SaleMLS ID #DCDC2271852, Samer Kuraishi, Samson Properties. Bright MLS
- $3,695,0005 bd4 ba4.7k sqft3626 Ordway St NW, Washington, DC 20016For SaleMLS ID #DCDC2271854, Samer Kuraishi, Samson Properties. Bright MLS
- $1,995,0004 bd4 ba2.9k sqft5023 Fulton St NW, Washington, DC 20016For SaleMLS ID #DCDC2277390, DAISY CORDOVA-LOPEZ, Samson Properties. Bright MLS
- $3,195,0006 bd6 ba4.4k sqft4340 Garfield St NW, Washington, DC 20007For SaleMLS ID #DCDC2258200, Russell Firestone, TTR Sotheby's International Realty. Bright MLS
- $2,350,0004 bd5 ba4.8k sqft4600 Warren St NW, Washington, DC 20016For SaleMLS ID #DCDC2268310, Eric Brooks, Jason Mitchell Group. Bright MLS
- $2,895,0006 bd5 ba5.1k sqft3517 Rodman St NW, Washington, DC 20008For SaleMLS ID #DCDC2261948, Blaze Dimov, Relux llc. Bright MLS
- $3,195,0005 bd6 ba4.8k sqft2260 48th St NW, Washington, DC 20007For SaleMLS ID #DCDC2260092, Joanne Pinover, Washington Fine Properties, LLC. Bright MLS
- $2,995,0006 bd5 ba4.4k sqft3411 33rd Pl NW, Washington, DC 20008For SaleMLS ID #DCDC2255388, Margot Wilson, Washington Fine Properties, LLC. Bright MLS
- $2,775,0006 bd5 ba4.4k sqft5047 Macarthur Blvd NW, Washington, DC 20016New ConstructionMLS ID #DCDC2269532, Janice Pouch, Compass. Bright MLS
- $2,449,0006 bd6 ba4.1k sqft4720 Ellicott St, Washington, DC 20016New ConstructionMLS ID #DCDC2273330, Tracy Shively. Douglas Elliman
- $1,950,0004 bd4 ba4.3k sqft5211 Macarthur Ter NW, Washington, DC 20016For SaleMLS ID #DCDC2253920, Marian Huish, EXP Realty, LLC. Bright MLS
- $1,995,0004 bd5 ba3.9k sqft4830 Brandywine St NW, Washington, DC 20016For SaleMLS ID #DCDC2262054, Lauren Davis, TTR Sotheby's International Realty. Bright MLS
- $3,499,0005 bd6 ba6k sqft5519 Sherier Pl NW, Washington, DC 20016New ConstructionMLS ID #DCDC2271350, Brittanie DeChino, TTR Sotheby's International Realty. Bright MLS
