Galvins Ridge a D.R. Horton Community offers Innumerable ammenties both present and future include: Community Pool, Playground, outdoor courts, gathering garden, putting park, nature trails and open green spaces. Convenient to RDU and the Research Triagle. 268 Umstead is located in the ''Manors'' in Galvins Ridge, The Hartwell Model built in 2024 is one of the largest homes built in this community. This lovely home offers 5 bedrooms & 4 full baths. Primary and 2nd bedroom on the main level and 3 bedrooms plus large loft on the 2nd level.
An ample foyer draws you into this home featuring an open floor plan, large kitchen island, quartz countertops and stainless appliances. It is immaculate and the current furnishings convey with the property with the exception of the two swivel chairs in Living room and the bed/bedding in the Primary bedrroom. All Tv's, beds upstairs, bar stools, and everything else will be included in the sale. Washer/Dryer also convey. The year end punch list with the builder was just completed. House was inspected in May and alll items taken care of. Don't miss the opportunity to own this stunning home. A smart system is installed that control the thermostat, video doorbell, door lock and more. Natural Gas is hooked up and serves the cooktop, hot water heater and fireplace. Water/Sewer through City of Sanford. There is a 5 ft Utility easement at back of the property.
For sale
Price cut: $25K (9/27)
$525,000
268 Umstead Street, Sanford, NC 27330
5beds
3,255sqft
Single Family Residence
Built in 2024
8,276 Square Feet Lot
$521,400 Zestimate®
$161/sqft
$65/mo HOA
What's special
- 37 days
- 328
- 21
Zillow last checked:
Listing updated:
Listed by:
Deborah Darby Knight 910-783-5193,
Berkshire Hathaway HS Pinehurst Realty Group/PH
Source: Hive MLS,MLS#: 100604295 Originating MLS: Mid Carolina Regional MLS
Facts & features
Interior
Bedrooms & bathrooms
- Bedrooms: 5
- Bathrooms: 4
- Full bathrooms: 4
Rooms
- Room types: Other, Dining Room, Living Room, Master Bedroom, Bedroom 2, Bathroom 1, Laundry, Bedroom 3, Bathroom 3, Bedroom 4, Bedroom 5, Loft
Primary bedroom
- Level: Main
- Dimensions: 18 x 16.4
Bedroom 2
- Description: Used as Office
- Level: Main
- Dimensions: 11.5 x 11.8
Bedroom 3
- Description: En Suite w/ Bath
- Level: Upper
- Dimensions: 15.5 x 12.3
Bedroom 4
- Level: Upper
- Dimensions: 14.5 x 13.1
Bedroom 5
- Description: Walk in Closet
- Level: Upper
- Dimensions: 14.5 x 12.11
Bathroom 1
- Level: Main
- Dimensions: 13.1 x 10
Bathroom 3
- Level: Upper
- Dimensions: 5.6 x 8.2
Dining room
- Level: Main
- Dimensions: 8.2 x 11.1
Kitchen
- Level: Main
- Dimensions: 18.3 x 15.9
Laundry
- Level: Main
- Dimensions: 7 x 8
Living room
- Description: Gas Fireplace
- Level: Main
- Dimensions: 17.1 x 24.1
Loft
- Level: Upper
- Dimensions: 21.2 x 14.6
Other
- Description: Covered back patio
- Level: Main
- Dimensions: 8.2 x 12.3
Other
- Description: Covered Front Porch
- Level: Main
- Dimensions: 23 x 11.9
Other
- Description: Master Closet
- Level: Main
- Dimensions: 13.1 x 5.8
Other
- Description: Foyer
- Level: Main
- Dimensions: 10.4 x 11.11
Heating
- Gas Pack, Heat Pump, Fireplace(s), Forced Air, Natural Gas
Cooling
- Central Air, Heat Pump
Appliances
- Included: Gas Cooktop, Built-In Microwave, Built-In Electric Oven, Washer, Refrigerator, Dryer, Disposal, Dishwasher
- Laundry: Dryer Hookup, Washer Hookup, Laundry Room
Features
- Master Downstairs, Walk-in Closet(s), High Ceilings, Entrance Foyer, Kitchen Island, Pantry, Walk-in Shower, Blinds/Shades, Gas Log, Smart Thermostat, Walk-In Closet(s), WiFi Thermostat
- Flooring: LVT/LVP, Carpet, Tile
- Basement: None
- Attic: Pull Down Stairs
- Has fireplace: Yes
- Fireplace features: Gas Log
Interior area
- Total structure area: 3,255
- Total interior livable area: 3,255 sqft
Property
Parking
- Total spaces: 2
- Parking features: Garage Faces Front, Concrete, Garage Door Opener, Garage
- Attached garage spaces: 2
Features
- Levels: Two
- Patio & porch: Covered, Front Porch, Rear Porch
- Exterior features: Cluster Mailboxes
- Fencing: None
- View description: None
- Frontage type: See Remarks
Lot
- Size: 8,276 Square Feet
- Features: Interior Lot, Level
Details
- Parcel number: 965632943500
- Zoning: CZ
- Special conditions: Standard
Construction
Type & style
- Home type: SingleFamily
- Property subtype: Single Family Residence
Materials
- Aluminum Siding, Wood Frame, Stone Veneer
- Foundation: Slab
- Roof: Architectural Shingle
Condition
- New construction: No
- Year built: 2024
Utilities & green energy
- Sewer: Public Sewer
- Water: Public
- Utilities for property: Cable Available, Natural Gas Connected, Sewer Connected, Water Connected
Community & HOA
Community
- Security: Security System, Smoke Detector(s)
- Subdivision: Galvins Ridge
HOA
- Has HOA: Yes
- Amenities included: Clubhouse, Pool, Dog Park, Jogging Path, Maintenance Common Areas, Management, Trail(s)
- HOA fee: $780 annually
- HOA name: Professional Property Management Inc of Raleigh
- HOA phone: 919-848-4911
Location
- Region: Sanford
Financial & listing details
- Price per square foot: $161/sqft
- Tax assessed value: $442,100
- Annual tax amount: $5,707
- Date on market: 9/17/2026
- Cumulative days on market: 38 days
- Listing agreement: Exclusive Right To Sell
- Listing terms: Cash,Conventional,VA Loan
- Road surface type: Paved
Estimated market value
$521,400
$495,000 - $547,000
$2,806/mo
Price history
| Date | Event | Price |
|---|---|---|
| 9/27/2026 | Price change | $525,000-4.5%$161/sqft |
Source:  Hive MLS #100604295 Report a problem | ||
| 9/17/2026 | Listed for sale | $550,000+11.1%$169/sqft |
Source: Hive MLS #100604295 Report a problem | ||
| 5/29/2025 | Sold | $495,000$152/sqft |
Source:  Doorify MLS #10060720 Report a problem | ||
| 4/14/2025 | Pending sale | $495,000$152/sqft |
Source: Doorify MLS #10060720 Report a problem | ||
| 4/2/2025 | Price change | $495,000-1.5%$152/sqft |
Source: Doorify MLS #10060720 Report a problem | ||
| 3/12/2025 | Price change | $502,650-0.1%$154/sqft |
Source:  DR Horton Report a problem | ||
| 2/26/2025 | Price change | $503,000+0.6%$155/sqft |
Source: DR Horton Report a problem | ||
| 2/17/2025 | Price change | $500,000+1%$154/sqft |
Source: Doorify MLS #10060720 Report a problem | ||
| 1/20/2025 | Price change | $495,000-0.5%$152/sqft |
Source: Doorify MLS #10060720 Report a problem | ||
| 11/1/2024 | Price change | $497,310-2%$153/sqft |
Source: Doorify MLS #10060720 Report a problem | ||
| 10/29/2024 | Listed for sale | $507,310$156/sqft |
Source: Doorify MLS #10060720 Report a problem | ||
Public tax history
| Year | Property taxes | Tax assessment |
|---|---|---|
| 2025 | $3,274 | $245,100 |
Find assessor info on the county website
Monthly payment
Est. payment
Payment breakdown
Explore the cost of this home by adjusting the details. Changes won't be saved.Climate risks
Neighborhood: 27330
Nearby schools
Schools provided by the listing agent
- Elementary: Deep River Elementary
- Middle: East Lee Middle
- High: Lee County High
Source: Hive MLS. This data may not be complete. We recommend contacting the local school district to confirm school assignments for this home.

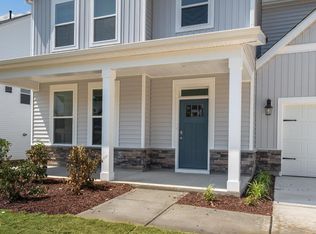


Similar homes
- $425,9003 bd3 ba2.5k sqftClifton, Sanford, NC 27330New Construction
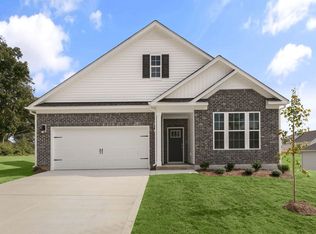
 Doorify MLS
- from $381,9904 bd3 ba2.8k sqftWILMINGTON Plan, Galvins Ridge, Sanford, NC 27330New Construction
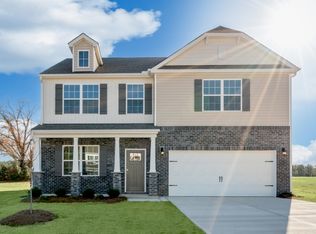 DR Horton
- $449,9995 bd4 ba2.9k sqft551 Claftin St, Sanford, NC 27330New Construction
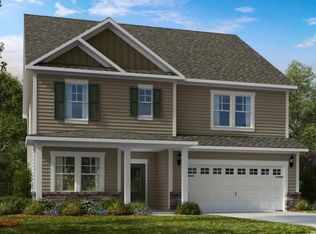 Doorify MLS
- $375,0003 bd3 ba2.4k sqft513 Richmond Dr, Sanford, NC 27330For Sale
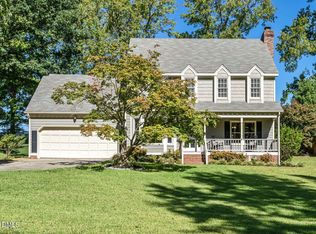 MLS ID #10195552, Martha Lucas. Doorify MLS
- $485,0003 bd3 ba2.5k sqft406 Cricket Hearth Rd, Sanford, NC 27330For SaleMLS ID #10176169, Martha Lucas. Doorify MLS
- $424,9995 bd4 ba2.9k sqft542 Claftin St, Sanford, NC 27330New ConstructionDoorify MLS
- $419,9995 bd4 ba2.9k sqft221 Hickory Grove Dr, Sanford, NC 27330New ConstructionDoorify MLS
- $482,2004 bd4 ba3.3k sqft308 Hidden Pines Dr, Cameron, NC 28326New ConstructionMLS ID #10199207, Elizabeth Guadalupe Gonzalez. Doorify MLS
- $390,0105 bd3 ba2.5k sqft537 Brickview Ct, Sanford, NC 27330New ConstructionDoorify MLS
- $491,0004 bd4 ba2.6k sqft47 Wood Spring Ct, Fuquay Varina, NC 27526For SaleMLS ID #10178623, Leanna Ashley. Doorify MLS
- $274,9993 bd4 ba2.9k sqft507 Nixon Dr, Sanford, NC 27330For SaleMLS ID #10157411, Morgan Howes. Doorify MLS
- $698,9003 bd3 ba3.2k sqft3007 Carrington Ln, Sanford, NC 27330For SaleMLS ID #10165528, Armand Lenchek. Doorify MLS
- $525,0003 bd3 ba2.2k sqft261 Mindees Ln, Pittsboro, NC 27312For Sale
 MLS ID #1238595, Keith Duncan. Triad MLS
- $278,0004 bd4 ba2.4k sqft512 Olde Towne Dr, Sanford, NC 27330For SaleMLS ID #10197180, Martha Lucas. Doorify MLS
- $569,5004 bd3 ba2.7k sqft217 Salem Village Dr, Fuquay Varina, NC 27526For SaleMLS ID #10188264, Anna Powell. Doorify MLS
- $675,0005 bd4 ba3.5k sqft245 N Crest Dr, Chapel Hill, NC 27517For SaleMLS ID #10198743, Kim Solomon. Doorify MLS
- $491,8504 bd4 ba3.3k sqft455 Galway Rd, Lillington, NC 27546New ConstructionMLS ID #10180221, Richard Eugene Eason. Doorify MLS
- $380,0003 bd3 ba1.9k sqft203 Faith Ave, Sanford, NC 27330New ConstructionDoorify MLS
- $520,0005 bd4 ba2.3k sqft124 Sweet Violet Dr, Holly Springs, NC 27540For SaleMLS ID #10178802, Alissa Turnbull. Doorify MLS
- $485,0005 bd5 ba3.2k sqft269 Van Winkle St, Lillington, NC 27546For SaleMLS ID #10191406, Melissa Jones. Doorify MLS
