Fifty-one stories above Downtown Brooklyn, this duplex penthouse puts the whole city at your feet. This graciously appointed two-bedroom, three-bathroom residence has 1,602 square feet of living space, a 200+ square-foot private terrace, and a private entrance on both floors. You live with the feel of a townhouse, set high in one of Brooklyn’s tallest residential towers.
Throughout, wide-plank white oak floors run beneath 11-foot ceilings and bold architectural concrete columns. Floor-to-ceiling windows face south and east, filling both levels with light and opening onto views across Brooklyn, out over the harbor and on to the Atlantic.
The Entertaining Level – 51st Floor
The living room is built for both quiet evenings and big gatherings. A wall of built-ins hides a queen-sized Murphy bed by Resource Furniture in plain sight, so overnight guests are easy to host. Next to it, the formal dining room seats a full dinner party under a crystal chandelier. From there, step out to the private terrace to dine outdoors or have cocktails at sunset as the skyline lights up.
The open chef’s kitchen has walnut and white lacquer cabinetry, quartz countertops, and a long waterfall island with a breakfast bar. The appliances are top of the line: a Liebherr refrigerator, a Bosch dishwasher, a vented Wolf five-burner gas cooktop, and a Wolf oven and microwave. A full bathroom completes this floor.
The Residence – 52nd Floor
Up a switchback staircase, the primary suite also takes in views to the south and east. It features two large custom closets and a spa-like en suite bath finished in white quartz and limestone, with a floating vanity, a thermostatic shower system, and modern fixtures. The second bedroom has a large closet, custom built-ins, a second hidden Murphy bed (twin bunk beds) and a full bath next door, so it works equally well as a guest suite or a home office. An in-unit Bosch washer/dryer and central HVAC offer everyday comfort.
An alternate floor plan shows how a third bedroom could be added while keeping the separate living and dining rooms.
This stunning apartment makes sense as a home or exceptional pied-à-terre that is completely turnkey in either case.
The Building
388 Bridge Street is a full-service condominium with a 24-hour attended lobby and a live-in superintendent. Indoor amenities include a fitness center, a resident lounge and party room, and a children’s playroom. Outside, a landscaped terrace of about 5,000 square feet on the fifth floor has barbecue grills and an outdoor play area. Other amenities include a pet spa with a dog wash station, bicycle storage, central laundry facilities, and on-site dry cleaning. On the top floors, the Sky Lounge features billiards, a fireplace, and panoramic city skyline views. Above the Sky Lounge, a 54th-floor observation deck looks out in every direction. A private storage cage comes with the residence, and valet garage parking is available.
The Neighborhood
Downtown Brooklyn sits where Brooklyn Heights, Dumbo, Fort Greene and BoCoCa meet. City Point BKLYN, steps away, has Trader Joe’s, Target, Alamo Drafthouse and the DeKalb Market Hall. Fulton Street has Nordstrom Rack, Macy’s and H&M. Whole Foods, Atlantic Terminal, BAM and Barclays Center are all a short walk. Fort Greene Park offers green space and a year-round greenmarket. The A/C, B/F, Q/R, 2/3, 4/5, and G trains, plus buses and Citi Bike, connect you to anywhere in the city.
An assessment is currently in place.
Active
$2,350,000
388 Bridge St #Ph51c, Brooklyn, NY 11201
2beds
1,602sqft
Condominium
Built in 2013
-- sqft lot
$2,319,800 Zestimate®
$1,467/sqft
$2,962/mo HOA
What's special
Modern fixturesFloor-to-ceiling windowsWide-plank white oak floorsTwo large custom closetsBosch dishwasherBarbecue grillsCentral hvac
- 9 days
- 490
- 41
Likely to sell faster than
Zillow last checked:
Listing updated:
Listed by:
Hauseit LLC 888-494-8258,
Matthew Tully
Source: StreetEasy,MLS#: S1856540
Facts & features
Interior
Bedrooms & bathrooms
- Bedrooms: 2
- Bathrooms: 3
- Full bathrooms: 3
Rooms
- Room types: Bike Room, Childrens Playroom, Media Room
Cooling
- Central Air
Appliances
- Included: Dishwasher, Washer/Dryer
- Laundry: Inside
Features
- Flooring: Hardwood
- Has fireplace: No
Interior area
- Total structure area: 1,602
- Total interior livable area: 1,602 sqft
Video & virtual tour
Property
Parking
- Parking features: Garage
- Has garage: Yes
Features
- Patio & porch: Other, Terrace
- Exterior features: Garden, Terrace
- Has view: Yes
- View description: City, Skyline, Water
- Has water view: Yes
- Water view: Water
Details
- Parcel number: 001521140
- Special conditions: Resale
Construction
Type & style
- Home type: Condo
- Property subtype: Condominium
Condition
- Year built: 2013
Community & HOA
Community
- Features: Doorman
- Security: Doorman
- Subdivision: Downtown Brooklyn
HOA
- Has HOA: Yes
- Amenities included: Laundry, Roof Deck, Fitness Center, Elevator(s), Concierge
- Services included: Maintenance
- HOA fee: $2,962 monthly
Location
- Region: Brooklyn
Financial & listing details
- Price per square foot: $1,467/sqft
- Tax assessed value: $738,548
- Annual tax amount: $31,308
- Date on market: 11/5/2026
Estimated market value
$2,319,800
$2.20M - $2.44M
$6,997/mo
Price history
| Date | Event | Price |
|---|---|---|
| 11/5/2026 | Listed for sale | $2,350,000+22.7%$1,467/sqft |
Source: StreetEasy #S1856540 Report a problem | ||
| 8/26/2022 | Sold | $1,915,000-16.4%$1,195/sqft |
Source: Public Record Report a problem | ||
| 7/21/2016 | Sold | $2,291,062$1,430/sqft |
Source: Public Record Report a problem | ||
Public tax history
| Year | Property taxes | Tax assessment |
|---|---|---|
| 2025 | $37,242 -0.7% | $332,346 -1.2% |
| 2024 | $37,494 | $336,323 +8.8% |
| 2023 | -- | $309,124 +2.4% |
| 2022 | -- | $301,887 +16% |
| 2021 | -- | $260,190 -10.9% |
| 2020 | $1,103 | $292,005 +0.1% |
| 2019 | $1,103 -96.3% | $291,786 +8.1% |
| 2018 | $29,808 +7.8% | $269,908 +8.3% |
| 2017 | $27,657 +1395.8% | $249,304 +2.3% |
| 2016 | $1,849 | $243,586 +5.7% |
| 2015 | $1,849 | $230,539 |
Find assessor info on the county website
Monthly payment
Climate risks
Neighborhood: Downtown
- $2,253,9002 bd2 ba1.1k sqft384 Bridge St, Brooklyn, NY 11201Off Market
- $1,443,900-- bd-- ba1.1k sqft384 Bridge St #34C, Brooklyn, NY 11201Off Market
- $1,648,5003 bd2 ba1.2k sqft388 Bridge St APT 37C, Brooklyn, NY 11201Off Market

- $1,411,1002 bd2 ba1k sqft388 Bridge St APT 44A, Brooklyn, NY 11201Off Market

Similar homes
- $2,225,0002 bd2 ba1.3k sqft11 Hoyt, Brooklyn, NY 11201Active
 MLS ID #S1847657, Nicholas Hovsepian, Listing by: Corcoran. StreetEasy
- $2,500,0002 bd2 ba1.1k sqftBrooklyn Point, Brooklyn, NY 11201Active
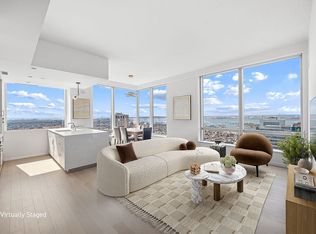 MLS ID #S1843042, Philip Andriotti, Listing by: The Agency. StreetEasy
- $2,895,0003 bd2 ba1.4k sqftBrooklyn Point, Brooklyn, NY 11201Active
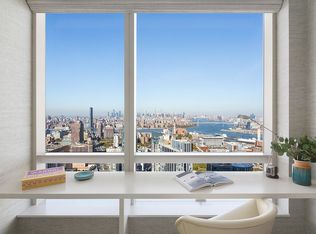 MLS ID #S1853955, Brooklyn Point Sales/Extell Marketing Group, Listing by: SERHANT.. StreetEasy
- $1,995,0002 bd2 ba1.1k sqftBrooklyn Point, Brooklyn, NY 11201Active
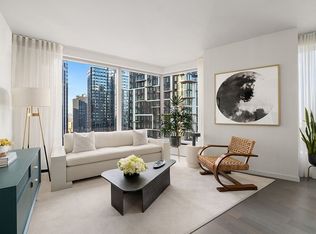 MLS ID #S1842100, Brooklyn Point Sales/Extell Marketing Group, Listing by: SERHANT.. StreetEasy
