Presenting A Crown Jewel of Noho: A Full floor Penthouse of 4200 sq ft & Wraparound Terrace & Panoramic Views in Gwathmey Siegel’s Iconic Tower, The Astor Place
Perched high above the coveted Noho neighborhood on the 17th Floor, this rare and spectacular private full floor sun-drenched Penthouse features a luxurious 4200 sq ft interior and a wraparound private terrace of over 970 sq ft, and 3 bedrooms plus a large windowed den. This trophy residence showcases breathtaking 360 degree panoramic views of the NYC skyline and iconic NYC architecture from its soaring 11 ft floor to ceiling windows from every room in a full service amenity building with Condo rules.
The penthouse is located in the iconic glass tower “The Astor Place, ” designed by the acclaimed modern architects, Charles Gwathmey and Robert Siegel, and known as the “Sculpture for Living” because of its undulating curved floor-to-ceiling glass walls and museum-quality modern architectural loft residences.
Enjoy the best in indoor-outdoor living, and experience the open cinematic 360 degree views from both the luxurious interior and the 971 sf wraparound terrace, conveniently located on the same floor as the interior, with multiple access from the living room, primary bedroom. primary bath, and a secondary bedroom.
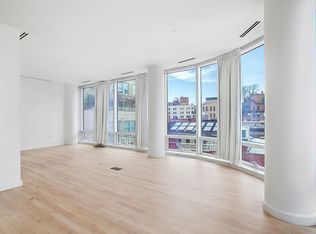
Enter this private full floor sanctuary from a key locked elevator which opens directly into the penthouse and welcomes you into a show stopping grand foyer and dramatic massive great room of 1000 sq ft (spanning over 44 ft wide) and 11 ft glass walls displaying both southern and western exposure, boasting as its backdrop breathtaking cinematic views of the entire southern downtown skyline including the Freedom Tower and beyond.
The southern exposure floods the great room with sunlight during the day and is equally stunning at night, and the corner western exposure offers spectacular sunsets.
The Great room is perfect for grand entertaining, its massive scale accommodates two sitting areas, a spacious dining area, regal architectural columns, access to the terrace, and an updated open kitchen. The kitchen features a breakfast bar island that seats four, and a suite of stainless steel appliances, including double Miele dishwashers and a Gaggenau refrigerator.
The sun-flooded primary bedroom suite is a corner private retreat with a king size bedroom showcasing double exposures south and east, sweeping views from its floor to ceiling windows, access to the wraparound terrace, and a seating area. The extensive suite includes a statuary marble spa bathroom framed by floor to ceiling windows, a door to the terrace, double vanities, large marble shower room, a separate marble soaking tub, two water closets, two spacious dressing rooms/closets, and a mini bar with a wine cooler and refrigerator.
Adjacent to the Great room and the primary bedroom suite, is a spacious windowed media room/den, that can also be used as a guest room and home office, featuring spectacular southern views from its 11 ft glass walls, and a fireplace.
Two additional spacious bedroom suites are located on the opposite side, offer spectacular city and skyline views North and West and are wrapped in floor to ceiling windows, featuring walk in closets, and ensuite pristine modern baths. The bedroom on the Northwest corner provides additional access to the wraparound terrace.
A laundry room, pantry with wine cooler and storage, a powder room, and recessed ceiling lighting complete this magnificent home.
The building’s full service amenities include a 24-hour doorman, fitness center, direct access to an in-building parking garage providing privacy and security, and a live-in super. This coveted Condop with Condo rules allows sublets and pied-a-terres, and purchasing in an LLC.
Centrally located in NoHo, one of the city’s most vibrant and sought after downtown neighborhoods,
you are steps from world class dining and shopping, gourmet cafes, and nightlife.
Active
$12,500,000
445 Lafayette St Unit Penthouse 17, New York, NY 10003
4beds
4,156sqft
Condop
Built in 2004
-- sqft lot
$12,170,400 Zestimate®
$3,008/sqft
$26,106/mo HOA
What's special
Powder roomLaundry roomRecessed ceiling lightingTwo water closetsSeparate marble soaking tubShow stopping grand foyerLarge marble shower room
- 3 days
- 287
- 36
Zillow last checked:
Listing updated:
Listed by:
SERHANT. 646-480-7665,
Ryan Serhant,
Donna Strugatz
Source: StreetEasy,MLS#: S1855070
Facts & features
Interior
Bedrooms & bathrooms
- Bedrooms: 4
- Bathrooms: 4
- Full bathrooms: 3
- 1/2 bathrooms: 1
Cooling
- Central Air
Appliances
- Included: Dishwasher, Washer/Dryer
Features
- Flooring: Hardwood
- Has fireplace: Yes
Interior area
- Total structure area: 4,156
- Total interior livable area: 4,156 sqft
Property
Parking
- Parking features: Garage
- Has garage: Yes
Features
- Patio & porch: Other, Terrace
- Exterior features: Courtyard, Balcony, Terrace
- Has view: Yes
- View description: City, Park/Greenbelt, Skyline, Water
- Has water view: Yes
- Water view: Water
Details
- Special conditions: Resale
Construction
Type & style
- Home type: Condo
- Property subtype: Condop
Condition
- Year built: 2004
Community & HOA
Community
- Features: Doorman, Full Time Doorman
- Security: Doorman, Full-Time Doorman
- Subdivision: Noho
HOA
- Has HOA: Yes
- Amenities included: Fitness Center, Elevator(s), Concierge
- Services included: Maintenance
- HOA fee: $26,106 monthly
Location
- Region: New York
Financial & listing details
- Price per square foot: $3,008/sqft
- Date on market: 10/30/2026
Estimated market value
$12,170,400
$11.56M - $12.78M
Not available
Price history
| Date | Event | Price |
|---|---|---|
| 10/30/2026 | Listed for sale | $12,500,000-16.7%$3,008/sqft |
Source: StreetEasy #S1855070 Report a problem | ||
| 10/6/2026 | Listing removed | $14,999,000$3,609/sqft |
Source: StreetEasy #S1796185 Report a problem | ||
| 6/10/2026 | Listed for sale | $14,999,000-16.7%$3,609/sqft |
Source: StreetEasy #S1796185 Report a problem | ||
| 10/17/2025 | Listed for sale | $18,000,000+28.6%$4,331/sqft |
Source: StreetEasy #S1796185 Report a problem | ||
| 9/24/2015 | Sold | $14,000,000$3,369/sqft |
Source: StreetEasy #S1123691 Report a problem | ||
Public tax history
Tax history is unavailable.
Monthly payment
Climate risks
Neighborhood: Greenwich Village
- $--3 bd3 ba2.2k sqft445 Lafayette St APT 12A, New York, NY 10003Off Market
- $2,966,2002 bd2 ba1.6k sqft445 Lafayette St #10B, New York, NY 10003Off Market
- $3,173,2002 bd2 ba1.4k sqft445 Lafayette St #5C, New York, NY 10003Off Market
- $2,975,0002 bd3 ba1.6k sqft445 Lafayette St APT 8B, New York, NY 10003Sold
Similar homes
- $12,500,0004 bd5 ba3.3k sqft10 Madison Sq W APT 16D, New York, NY 10010Active
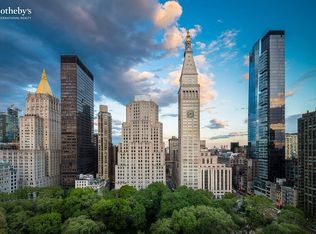 MLS ID #S1855469, Roberta Golubock, Listing by: Sotheby's International Realty. StreetEasy
- $11,800,0004 bd4 ba3.1k sqft116 University Pl APT Penthouse, New York, NY 10003Active
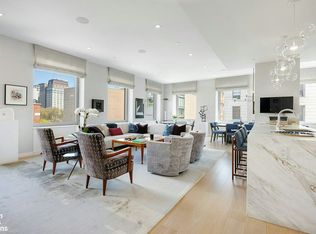 MLS ID #S1849890, Lisa Lippman, Listing by: Brown Harris Stevens. StreetEasy
- $12,500,0004 bd4 ba4.1k sqft260 Bowery Unit Ph, New York, NY 10012Active
 MLS ID #S1842361, Marina Bernshtein, Listing by: Brown Harris Stevens. StreetEasy
- $12,500,0005 bd5 ba4.2k sqft520 West 28th By Zaha Hadid, New York, NY 10001Active
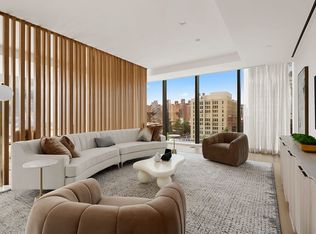 MLS ID #S1845330, Josh Rubin, Listing by: Douglas Elliman. StreetEasy
