Welcome to bayou living at its finest! Situated on 1.78 acres of waterfront property, this beautifully remodeled 4 bedroom, 2-bathroom home offers 2,896 square feet of thoughtfully updated living space. Completely renovated from top to bottom, this home blends modern finishes with spacious, functional design. Step inside to an open floor plan featuring a large living area, oversized bedrooms, and tons of natural light throughout. In addition to the four bedrooms, there's a flexible bonus room at the front of the home that's perfect for a home office, playroom, second living room, or hobby space. The spacious kitchen flows easily into the dining areas and features a huge walk-in pantry and oversized laundry room for extra convenience. The primary suite offers plenty of room to relax, while the additional bedrooms provide comfortable space for family and guests.Take in the peaceful waterfront property views from the covered patio or enjoy your morning coffee on the covered front porch. The property also includes a 2-car garage and plenty of space to enjoy privacy and beauty of this 1.78-acre bayou front setting.
For sale
Price cut: $9K (8/12)
$349,000
4422 Irish Bend Rd, Franklin, LA 70538
4beds
2,896sqft
Single Family Residence
Built in ----
1.78 Acres Lot
$343,800 Zestimate®
$121/sqft
$-- HOA
What's special
Waterfront propertyPeaceful waterfront property viewsOpen floor planHuge walk-in pantryFlexible bonus roomCovered patioCovered front porch
- 114 days
- 286
- 29
Zillow last checked:
Listing updated:
Listed by:
Shayna Henry 337-578-4512,
NextHome Cutting Edge Realty 337-484-1184
Source: RAA,MLS#: 2600004733
Facts & features
Interior
Bedrooms & bathrooms
- Bedrooms: 4
- Bathrooms: 2
- Full bathrooms: 2
Heating
- Central, Electric, Heat Pump
Cooling
- Central Air, Heat Pump
Appliances
- Included: Dishwasher, Dryer, Gas Cooktop, Refrigerator, Washer, Electric Stove Con, Gas Stove Con
- Laundry: Electric Dryer Hookup, Washer Hookup, Gas Dryer Hookup
Features
- Crown Molding, Double Vanity, Dual Closets, Kitchen Island, Standalone Tub, Walk-in Pantry, Walk-In Closet(s)
- Flooring: Tile, Vinyl Plank
- Windows: Double Pane Windows
- Has fireplace: No
Interior area
- Total interior livable area: 2,896 sqft
Video & virtual tour
Property
Parking
- Total spaces: 2
- Parking features: Attached, Garage Faces Side, Open
- Garage spaces: 2
- Has uncovered spaces: Yes
Features
- Stories: 1
- Patio & porch: Covered, Deck, Open, Porch, Screened
- Has view: Yes
- On waterfront: Yes
- Waterfront features: Bayou/River
Lot
- Size: 1.78 Acres
- Features: 1 to 2.99 Acres, Sloped, Views, Waterfront, Wooded
Details
- Parcel number: 2264841015.00 01
Construction
Type & style
- Home type: SingleFamily
- Architectural style: Other
- Property subtype: Single Family Residence
Materials
- Wood Siding, Frame
- Foundation: Pillar/Post/Pier
- Roof: Composition
Condition
- Updated/Remodeled
Utilities & green energy
- Electric: Elec: CLECO
- Gas: Gas: Delta Utilities
- Sewer: Septic Tank
Community & HOA
Community
- Features: Acreage
- Subdivision: None
Location
- Region: Franklin
Financial & listing details
- Price per square foot: $121/sqft
- Tax assessed value: $176,870
- Annual tax amount: $2,258
- Date on market: 5/28/2026
- Exclusions: Drapes, Microwave, Other - See Remarks
- Electric utility on property: Yes
Estimated market value
$343,800
$327,000 - $361,000
$1,929/mo
Price history
| Date | Event | Price |
|---|---|---|
| 8/12/2026 | Price change | $349,000-2.5%$121/sqft |
Source:  RAA #2600004733 Report a problem RAA #2600004733 Report a problem | ||
| 7/16/2026 | Price change | $358,000-1.9%$124/sqft |
Source: RAA #2600004733 Report a problem | ||
| 7/7/2026 | Price change | $365,000-0.8%$126/sqft |
Source: RAA #2600004733 Report a problem | ||
| 6/15/2026 | Price change | $368,000-2.6%$127/sqft |
Source: RAA #2600004733 Report a problem | ||
| 5/28/2026 | Listed for sale | $378,000+202.4%$131/sqft |
Source: RAA #2600004733 Report a problem | ||
| 1/12/2023 | Sold | -- |
Source: RAA #22008842 Report a problem | ||
| 11/21/2022 | Pending sale | $125,000$43/sqft |
Source: RAA #22008842 Report a problem | ||
| 11/14/2022 | Price change | $125,000-16.7%$43/sqft |
Source: RAA #22008842 Report a problem | ||
| 10/31/2022 | Price change | $150,000-14.3%$52/sqft |
Source: RAA #22008842 Report a problem | ||
| 9/16/2022 | Listed for sale | $175,000$60/sqft |
Source: RAA #22008842 Report a problem | ||
Public tax history
| Year | Property taxes | Tax assessment |
|---|---|---|
| 2025 | $2,258 | $17,687 |
| 2024 | $2,258 -1.5% | $17,687 |
| 2023 | $2,292 -8.2% | $17,687 -10.3% |
| 2022 | $2,498 -4.8% | $19,714 |
| 2021 | $2,624 | $19,714 |
| 2020 | $2,624 +5.3% | $19,714 +2.5% |
| 2019 | $2,492 | $19,235 |
| 2018 | $2,492 +4.9% | $19,235 |
| 2017 | $2,376 | $19,235 |
| 2016 | $2,376 +69.8% | $19,235 +22.9% |
| 2015 | $1,399 -0.7% | $15,647 |
| 2014 | $1,410 | $15,647 |
| 2013 | $1,410 | $15,647 -17% |
| 2011 | -- | $18,858 +2% |
| 2010 | -- | $18,488 |
Find assessor info on the county website
Monthly payment
Est. payment
Payment breakdown
Explore the cost of this home by adjusting the details. Changes won't be saved.Climate risks
Neighborhood: 70538
Similar homes
- $--4 bd3 ba3.2k sqft684 Verdunville Rd, Cypremort Pt, LA 70538Auction
 Auction.com 1
 - $289,9003 bd3 ba3.2k sqft222 Katy Cir, Franklin, LA 70538For Sale
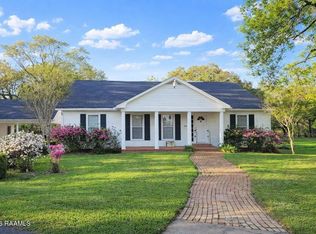
 MLS ID #2600002163, Steven Mora, Compass. RAA
 - $285,0003 bd2 ba2.5k sqft408 Beth Dr, Franklin, LA 70538For Sale
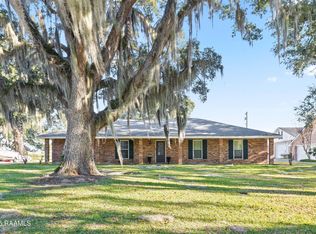 MLS ID #2500006489, Kay Louviere, Thomson Real Estate. RAA
 - $375,0005 bd4 ba4.2k sqft10400 Highway 182, Franklin, LA 70538For Sale
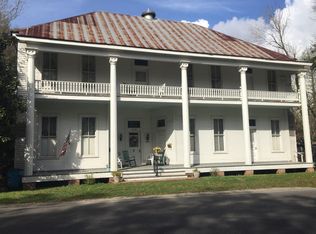
 MLS ID #2026004508, Melissa Boudreaux, Real Estate Express. ROAM MLS
 - $240,0004 bd3 ba2.2k sqft625 Hamm St, Cypremort Pt, LA 70538For SaleMLS ID #2026015884, Jordan Parr, KELLER WILLIAMS REALTY BAYOU P. ROAM MLS
- $247,5004 bd2 ba2k sqft1209 Barrow St, Franklin, LA 70538For SaleMLS ID #2026001553, Chantel White, RE/MAX Real Estate Group. ROAM MLS
- $255,0004 bd2 ba1.8k sqft9339 Highway 182, Franklin, LA 70538For SaleMLS ID #2600002289, Kay Louviere, Thomson Real Estate. RAA
- $255,0003 bd2 ba2.1k sqft127 Sawmill St, Franklin, LA 70538For SaleMLS ID #2500003057, Shayna Henry, NextHome Cutting Edge Realty. RAA
- $495,0003 bd4 ba2.3k sqft8908 Highway 182, Cypremort Pt, LA 70538For SaleMLS ID #2500006749, Aldon Mayon, Camelot Realty, Inc.. RAA
- $490,0004 bd3 ba3.2k sqft7733 Highway 87, Jeanerette, LA 70544For SaleMLS ID #2600002161, Molli Rodriguez, EXP Realty, LLC. RAA
- $245,0003 bd3 ba1.9k sqft9987 Highway 182, Franklin, LA 70538For SaleMLS ID #2500002141, Alexa H Lovell, Thomson Real Estate. RAA
- $210,0003 bd2 ba1.7k sqft160 Darwin Rd, Franklin, LA 70538For SaleMLS ID #2600004136, Kay Louviere, Thomson Real Estate. RAA
- $298,9963 bd3 ba2.5k sqft11612 Old Jeanerette Rd Lot 1, Jeanerette, LA 70544For SaleMLS ID #2500005925, Jenny Menard, EXP Realty, LLC. RAA
- $180,0003 bd2 ba1.8k sqft601 Osage St, Franklin, LA 70538For SaleMLS ID #2024007917, Christine Foret, CENTURY 21 Action Realty Inc. ROAM MLS
- $265,0003 bd2 ba1.9k sqft4898 Chitimacha Trl, Jeanerette, LA 70544For SaleMLS ID #2600002333, Kay Louviere, Thomson Real Estate. RAA
- $175,0003 bd1 ba1.7k sqft505 Martin Luther King Junior St, Baldwin, LA 70514For SaleMLS ID #2600007036, Brian Gotreaux, Real Broker, LLC. RAA
- $499,0003 bd2 ba2k sqft11618 Old Jeanerette Rd, Jeanerette, LA 70544For SaleMLS ID #2600007289, Rebekah McGee, McGeeScott Realty. RAA
