Beautifully renovated and extensively updated throughout with high-end finishes, custom details, and quality craftsmanship! This move-in-ready home offers an impressive list of improvements, including an updated roof, HVAC system, kitchen, bathrooms, flooring, fireplace, siding, water heater, PEX plumbing, electrical, appliances, staircase, fencing, epoxy garage and fresh interior and exterior paint, plus much more! The spacious, private backyard features a patio perfect for relaxing or entertaining. Conveniently located near US-59/I-69 and Highway 6, with easy access to shopping, dining, grocery stores, the aquatic center, and nearby businesses. Enjoy the added benefit of a new neighborhood park and scenic lakes nearby. Refrigerator, washer, and dryer are all included! A beautifully updated home offering exceptional quality, convenience, and comfort!
For sale
Price cut: $10K (11/12)
$310,000
4422 Ranger Run, Sugar Land, TX 77479
3beds
1,551sqft
Single Family Residence
Built in 1984
5,505 Square Feet Lot
$293,200 Zestimate®
$200/sqft
$66/mo HOA
What's special
Epoxy garageUpdated roofQuality craftsmanshipCustom detailsSpacious private backyard
- 20 hours
- 22
- 2
Zillow last checked:
Listing updated:
Listed by:
Joanie Caskey TREC #0599853 832-580-9091,
Caskey Realty
Source: HAR,MLS#: 22111429
Facts & features
Interior
Bedrooms & bathrooms
- Bedrooms: 3
- Bathrooms: 2
- Full bathrooms: 2
Primary bedroom
- Level: Second
- Area: 194.25
- Dimensions: 18.5x10.5
Bedroom
- Level: First
- Area: 150
- Dimensions: 12.5x12
Bedroom
- Level: Second
- Area: 121
- Dimensions: 11x11
Bathroom
- Level: First
- Area: 42.5
- Dimensions: 8.5x5
Bathroom
- Level: Second
- Area: 68
- Dimensions: 8.5x8
Breakfast
- Level: First
- Area: 84
- Dimensions: 10.5x8
Entry
- Level: First
- Area: 26
- Dimensions: 4x6.5
Other
- Level: First
- Area: 180
- Dimensions: 12x15
Family room
- Level: First
- Area: 188.5
- Dimensions: 13x14.5
Kitchen
- Level: First
- Area: 105
- Dimensions: 10.5x10
Kitchen
- Level: First
- Area: 120
- Dimensions: 10x12
Heating
- Natural Gas, Zoned
Cooling
- Ceiling Fan(s), Electric, Zoned
Appliances
- Included: Disposal, Dryer, Refrigerator, Washer, Electric Oven, Freestanding Oven, Microwave, Gas Cooktop, Dishwasher
- Laundry: Washer Hookup
Features
- High Ceilings, Prewired for Alarm System, 1 Bedroom Down - Not Primary BR, Primary Bed - 2nd Floor, Split Plan, Walk-In Closet(s)
- Flooring: Carpet, Laminate, Tile
- Windows: Window Coverings
- Number of fireplaces: 1
- Fireplace features: Gas, Gas Log
Interior area
- Total structure area: 1,551
- Total interior livable area: 1,551 sqft
Video & virtual tour
Property
Parking
- Total spaces: 2
- Parking features: Attached, Garage Door Opener
- Attached garage spaces: 2
Features
- Stories: 2
- Patio & porch: Patio/Deck
- Fencing: Back Yard
Lot
- Size: 5,505 Square Feet
- Features: Back Yard, Subdivided, 0 Up To 1/4 Acre
Details
- Parcel number: 4762010040220907
Construction
Type & style
- Home type: SingleFamily
- Architectural style: Traditional
- Property subtype: Single Family Residence
Materials
- Brick, Cement Siding
- Foundation: Slab
- Roof: Composition
Condition
- New construction: No
- Year built: 1984
Utilities & green energy
- Sewer: Public Sewer
- Water: Public
Green energy
- Energy efficient items: Thermostat, Exposure/Shade
Community & HOA
Community
- Features: Subdivision Tennis Court
- Security: Prewired for Alarm System
- Subdivision: Lakefield
HOA
- Has HOA: Yes
- Amenities included: Playground, Pond, Pool, Tennis Court(s), Trail(s)
- HOA fee: $790 annually
Location
- Region: Sugar Land
Financial & listing details
- Price per square foot: $200/sqft
- Tax assessed value: $259,641
- Annual tax amount: $5,036
- Date on market: 11/18/2026
- Listing terms: Cash,Conventional,FHA,VA Loan
- Exclusions: Tv
- Ownership: Full Ownership
- Road surface type: Concrete, Curbs
Estimated market value
$293,200
$279,000 - $308,000
$1,923/mo
Price history
| Date | Event | Price |
|---|---|---|
| 11/12/2026 | Price change | $310,000-3.1%$200/sqft |
Source:  HAR #44497866 Report a problem | ||
| 10/28/2026 | Listed for sale | $320,000+42.2%$206/sqft |
Source: HAR #44497866 Report a problem | ||
| 7/30/2020 | Sold | -- |
Source: Agent Provided Report a problem | ||
| 7/12/2020 | Pending sale | $225,000$145/sqft |
Source: Hometown America Incorporated #13474261 Report a problem | ||
| 7/9/2020 | Price change | $225,000-2.2%$145/sqft |
Source: Hometown America Incorporated #13474261 Report a problem | ||
| 6/14/2020 | Listed for sale | $230,000$148/sqft |
Source: Hometown America Incorporated #13474261 Report a problem | ||
| 6/8/2020 | Pending sale | $230,000$148/sqft |
Source: Hometown America Incorporated #13474261 Report a problem | ||
| 5/29/2020 | Listed for sale | $230,000$148/sqft |
Source: Hometown America Incorporated #13474261 Report a problem | ||
Public tax history
| Year | Property taxes | Tax assessment |
|---|---|---|
| 2025 | $2,933 -15.5% | $259,641 -5.4% |
| 2024 | $3,472 +12.1% | $274,416 +10% |
| 2023 | $3,097 -14.5% | $249,469 +10% |
| 2022 | $3,622 -12.6% | $226,790 +10% |
| 2021 | $4,143 +17.6% | $206,170 +2.1% |
| 2020 | $3,523 -0.8% | $201,860 +0.7% |
| 2019 | $3,551 +0.1% | $200,410 +2.2% |
| 2018 | $3,546 +12.3% | $196,050 +9.9% |
| 2017 | $3,157 | $178,350 +10% |
| 2016 | $3,157 +19.5% | $162,140 +10% |
| 2015 | $2,642 +4.9% | $147,400 +10% |
| 2014 | $2,519 | $134,000 -0.5% |
| 2013 | -- | $134,630 +5.5% |
| 2012 | -- | $127,600 -2.2% |
| 2011 | -- | $130,490 +4.5% |
| 2010 | -- | $124,860 -2.7% |
| 2009 | -- | $128,340 -0.1% |
| 2008 | -- | $128,430 +4.2% |
| 2007 | -- | $123,300 +3.4% |
| 2006 | -- | $119,300 |
| 2005 | -- | $119,300 +5.2% |
| 2004 | -- | $113,450 |
| 2003 | -- | -- |
| 2002 | -- | -- |
| 2001 | -- | -- |
| 2000 | -- | -- |
Find assessor info on the county website
Monthly payment
Est. payment
Payment breakdown
Explore the cost of this home by adjusting the details. Changes won't be saved.Climate risks
Neighborhood: Lakefield
Nearby schools
Schools provided by the listing agent
- Elementary: Settlers Way Elementary School
- Middle: First Colony Middle School
- High: Clements High School
Source: HAR. This data may not be complete. We recommend contacting the local school district to confirm school assignments for this home.


Similar homes
- $309,9003 bd2 ba1.7k sqft3134 Battle Ridge Ln, Sugar Land, TX 77479For Sale
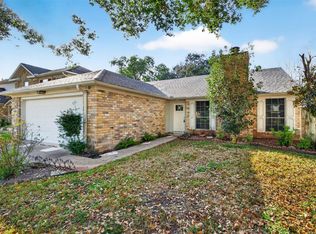 MLS ID #63820775, K.C. Lam, RE/MAX Southwest. HAR
- $320,0003 bd3 ba1.8k sqft3811 Flintrock Ln, Sugar Land, TX 77479For Sale
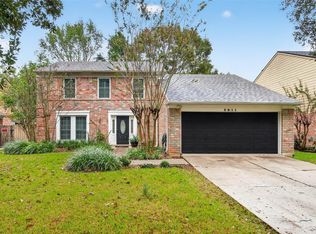 MLS ID #22654547, Mariana Gomez Correa, RE/MAX Universal. HAR
- $305,0004 bd3 ba1.6k sqft2906 Pioneer Pass, Sugar Land, TX 77479For Sale
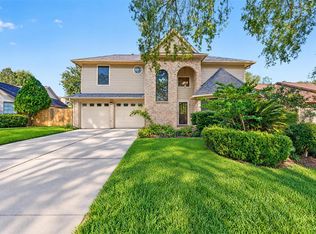 MLS ID #44641403, Meriam Shaw, Keller Williams Elite. HAR
- $329,9993 bd2 ba1.4k sqft2915 Great Lakes Ave, Sugar Land, TX 77479For Sale
 MLS ID #10312913, Angelica Izaguirre, Houston Home & Garden Realty. HAR
