MODEL HOME PLAN available for QUICK move-in by award-winning J. Patrick Homes! This stunning 5-bed, 4.5-bath features a striking stucco & stone exterior and a 3-car garage. The two-story family room opens to a luxurious kitchen with Quartz counters, glass-front cabinets, butler’s pantry & pendant lighting. Enjoy both formal dining & casual breakfast areas. The spacious primary suite offers a bay window, soaking tub, dual sinks & a walk-through shower. Additional highlights: modern electric fireplace, home office, game room, media room & covered patio. Located in ARTAVIA, a top-rated master-planned community in Conroe. Showings this weekend—don’t miss out!
New construction
Price cut: $50K (5/28)
$699,990
15715 Dandelion Dreams St, Conroe, TX 77302
5beds
3,937sqft
Single Family Residence
Built in 2025
9,718 Square Feet Lot
$681,600 Zestimate®
$178/sqft
$107/mo HOA
What's special
Modern electric fireplaceHome officeTwo-story family roomQuartz countersCovered patioSoaking tubPendant lighting
- 3 days |
- 93 |
- 8 |
Likely to sell faster than
Zillow last checked:
Listing updated:
Listed by:
Jared Turner 281-802-9269,
J. Patrick Homes
Source: HAR,MLS#: 31954453
Facts & features
Interior
Bedrooms & bathrooms
- Bedrooms: 5
- Bathrooms: 5
- Full bathrooms: 4
- 1/2 bathrooms: 1
Primary bedroom
- Level: First
- Area: 238
- Dimensions: 14x17
Bedroom
- Level: Second
- Area: 156
- Dimensions: 12x13
Bedroom
- Level: Second
- Area: 143
- Dimensions: 11x13
Bedroom
- Level: Second
- Area: 165
- Dimensions: 11x15
Bedroom
- Level: Second
- Area: 180
- Dimensions: 15x12
Other
- Level: First
- Area: 143
- Dimensions: 11x13
Breakfast
- Level: First
- Area: 100
- Dimensions: 10x10
Dining room
- Level: First
- Area: 165
- Dimensions: 11x15
Other
- Level: Second
- Area: 198
- Dimensions: 18x11
Family room
- Level: First
- Area: 306
- Dimensions: 17x18
Game room
- Level: Second
- Area: 252
- Dimensions: 18x14
Heating
- Natural Gas, Zoned
Cooling
- Ceiling Fan(s), Electric, Zoned
Appliances
- Included: ENERGY STAR Qualified Appliances, Disposal, Electric Oven, Microwave, Gas Cooktop, Dishwasher
- Laundry: Electric Dryer Hookup, Gas Dryer Hookup, Washer Hookup
Features
- High Ceilings, Prewired for Alarm System, Wired for Sound, Primary Bed - 1st Floor
- Flooring: Carpet, Tile, Wood
- Windows: Insulated/Low-E windows
- Number of fireplaces: 1
- Fireplace features: Electric
Interior area
- Total structure area: 3,937
- Total interior livable area: 3,937 sqft
Video & virtual tour
Property
Parking
- Total spaces: 3
- Parking features: Attached
- Attached garage spaces: 3
Features
- Stories: 2
- Patio & porch: Covered, Porch
- Exterior features: Sprinkler System
- Fencing: Back Yard,Full
Lot
- Size: 9,718 Square Feet
- Features: Back Yard, Subdivided, 0 Up To 1/4 Acre
Details
- Additional parcels included: 21691302300
- Parcel number: 522515
Construction
Type & style
- Home type: SingleFamily
- Architectural style: Traditional
- Property subtype: Single Family Residence
Materials
- Batts Insulation, Brick, Stone, Stucco
- Foundation: Slab
- Roof: Composition
Condition
- New construction: Yes
- Year built: 2025
Details
- Builder name: J. Patrick Homes
Utilities & green energy
- Sewer: Public Sewer
- Water: Water District
Green energy
- Green verification: Environments for Living
- Energy efficient items: Thermostat, HVAC, Other Energy Features
Community & HOA
Community
- Security: Prewired for Alarm System
- Subdivision: Artavia
HOA
- Has HOA: Yes
- HOA fee: $1,280 annually
Location
- Region: Conroe
Financial & listing details
- Price per square foot: $178/sqft
- Tax assessed value: $356,333
- Annual tax amount: $4,640
- Date on market: 8/11/2026
- Listing terms: Cash,Conventional,FHA,VA Loan
- Road surface type: Concrete, Curbs, Gutters
Estimated market value
$681,600
$648,000 - $716,000
$4,234/mo
Price history
| Date | Event | Price |
|---|---|---|
| 8/11/2026 | Listed for sale | $699,990$178/sqft |
Source:  HAR #31954453 Report a problem HAR #31954453 Report a problem | ||
| 7/10/2026 | Pending sale | $699,990$178/sqft |
Source: HAR #37612273 Report a problem | ||
| 5/28/2026 | Price change | $699,990-6.7%$178/sqft |
Source: HAR #37612273 Report a problem | ||
| 2/17/2026 | Listed for sale | $749,990$190/sqft |
Source: HAR #64543923 Report a problem | ||
| 1/3/2026 | Pending sale | $749,990$190/sqft |
Source: HAR #64543923 Report a problem | ||
| 6/9/2025 | Price change | $749,990-6.3%$190/sqft |
Source: HAR #80169729 Report a problem | ||
| 4/15/2025 | Listed for sale | $799,990$203/sqft |
Source: HAR #80169729 Report a problem | ||
Public tax history
| Year | Property taxes | Tax assessment |
|---|---|---|
| 2025 | $4,640 +385.2% | $293,693 +387.1% |
| 2024 | $956 +19.8% | $60,300 +20% |
| 2023 | $799 | $50,250 |
| 2022 | -- | $50,250 |
Find assessor info on the county website
Monthly payment
Est. payment
Payment breakdown
Explore the cost of this home by adjusting the details. Changes won't be saved.Climate risks
Neighborhood: 77302
Nearby schools
GreatSchools rating
- 6/10San Jacinto Elementary SchoolGrades: PK-4Distance: 1 mi
- 4/10Moorhead Junior High SchoolGrades: 7-8Distance: 3.4 mi
- 4/10Caney Creek High SchoolGrades: 9-12Distance: 3.5 mi
Schools provided by the listing agent
- Elementary: San Jacinto Elementary School (Conroe)
- Middle: Moorhead Junior High School
- High: Caney Creek High School
Source: HAR. This data may not be complete. We recommend contacting the local school district to confirm school assignments for this home.
- $870,4000.26 acres15606 Early Bird Ln, Conroe, TX 77302Off Market
- $859,400-- bd3 ba4.3k sqft15721 Dandelion Dreams St, Conroe, TX 77302Off Market
- $407,9004 bd4 ba2.5k sqft17716 Monarch Vista Ln, Conroe, TX 77302Off Market
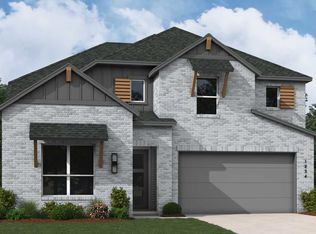
- $850,0004 bd5 ba4k sqft15707 Dandelion Dreams St, Conroe, TX 77302New Construction

- $697,700-- bd3 ba3.8k sqft15727 Dandelion Dreams St, Conroe, TX 77302Off Market
- $467,9190.28 acres15728 Dandelion Dreams St, Conroe, TX 77302Off Market
- $829,9906 bd7 ba4.6k sqft15716 Dandelion Dreams St, Conroe, TX 77302New Construction
- $753,700-- bd4 ba4.6k sqft15703 Dandelion Dreams St, Conroe, TX 77302Off Market
A local agent can set up tours, give advice and negotiate with sellers.
A local lender can help you make sure your offer is ready when you are.
Similar homes
- $829,9906 bd7 ba4.6k sqft15716 Dandelion Dreams St, Conroe, TX 77302New Construction
 MLS ID #8581474, Jared Turner, J. Patrick Homes. HAR
 - $694,9004 bd4 ba4.2k sqft17576 Watercolor Way, Conroe, TX 77302New Construction
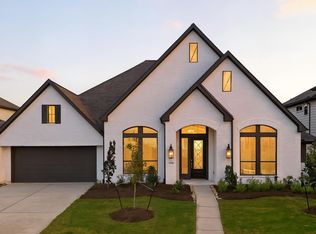 MLS ID #78243384, Lance Loken, Ravenna Homes. HAR
 - $609,9904 bd4 ba3.4k sqft17202 Blooming Suzans Ln, Conroe, TX 77302New Construction
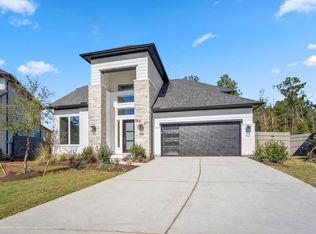 MLS ID #91087064, Jared Turner, J. Patrick Homes. HAR
 - $609,9904 bd4 ba3.3k sqft17206 Blooming Suzans Ln, Conroe, TX 77302New Construction
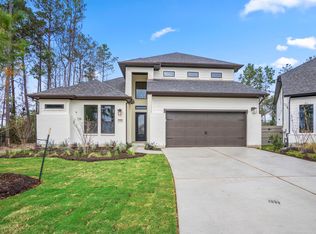 MLS ID #7757472, Jared Turner, J. Patrick Homes. HAR
 - $607,9904 bd3 ba3.1k sqft15748 Terracotta Terrace Ln, Conroe, TX 77302New ConstructionHAR
- $599,9904 bd4 ba3.3k sqft17307 Sunflower Petals Trl, Conroe, TX 77302New ConstructionMLS ID #56709164, Jared Turner, J. Patrick Homes. HAR
- $484,7485 bd4 ba2.8k sqft15703 Juliet Ct, Conroe, TX 77302New ConstructionMLS ID #7196672, Tammy Fruge, Westin Homes. HAR
- $549,0984 bd4 ba3.6k sqft17011 Sweet Iris Ct, Conroe, TX 77302New ConstructionHAR
- $439,2855 bd4 ba2.6k sqft15714 Juliet Ct, Conroe, TX 77302New ConstructionMLS ID #69672737, Tammy Fruge, Westin Homes. HAR
- $489,9904 bd3 ba2.7k sqft18032 Brennie Bird Ln, Conroe, TX 77302New ConstructionHAR
- $549,9465 bd4 ba3.2k sqft15716 Hoptree Heights Ln, Conroe, TX 77302New ConstructionHAR
- $750,0005 bd5 ba3.8k sqft275 Bronze View Dr, Montgomery, TX 77316For SaleMLS ID #46070931, Kelsey Casey, Kelsey Casey Properties. HAR
- $575,0004 bd4 ba3k sqft13055 Soaring Forest Dr, Conroe, TX 77302For SaleMLS ID #94333454, Miranda Box, All City Real Estate. HAR
- $856,9604 bd5 ba2.8k sqft422 Venado View Ct, Conroe, TX 77304New ConstructionMLS ID #81568436, Victoria Hawes, 16th Street Realty LLC. HAR
- $499,9904 bd4 ba2.6k sqft16146 Rita Rd, Conroe, TX 77302New ConstructionHAR
- $531,3014 bd3 ba2.7k sqft5150 Enchanted Pine Ct, Spring, TX 77386New ConstructionHAR
- $859,0004 bd5 ba4.7k sqft10062 S Goshawk Trl, Conroe, TX 77385For SaleMLS ID #76410918, Robert Wood, RE/MAX Integrity. HAR
- $397,2903 bd3 ba2.1k sqft18074 Brennie Bird Ln, Conroe, TX 77302New ConstructionHAR
- $399,5003 bd2 ba2.2k sqft15618 Turtlehead Trl, Conroe, TX 77302For SaleMLS ID #29984818, Shelly Ybarra, Keller Williams Realty The Woodlands. HAR
- $825,0004 bd5 ba4.9k sqft10102 S Goshawk Trl, Conroe, TX 77385For SaleMLS ID #47653220, Marta Peralta, Keller Williams Realty Metropolitan. HAR
